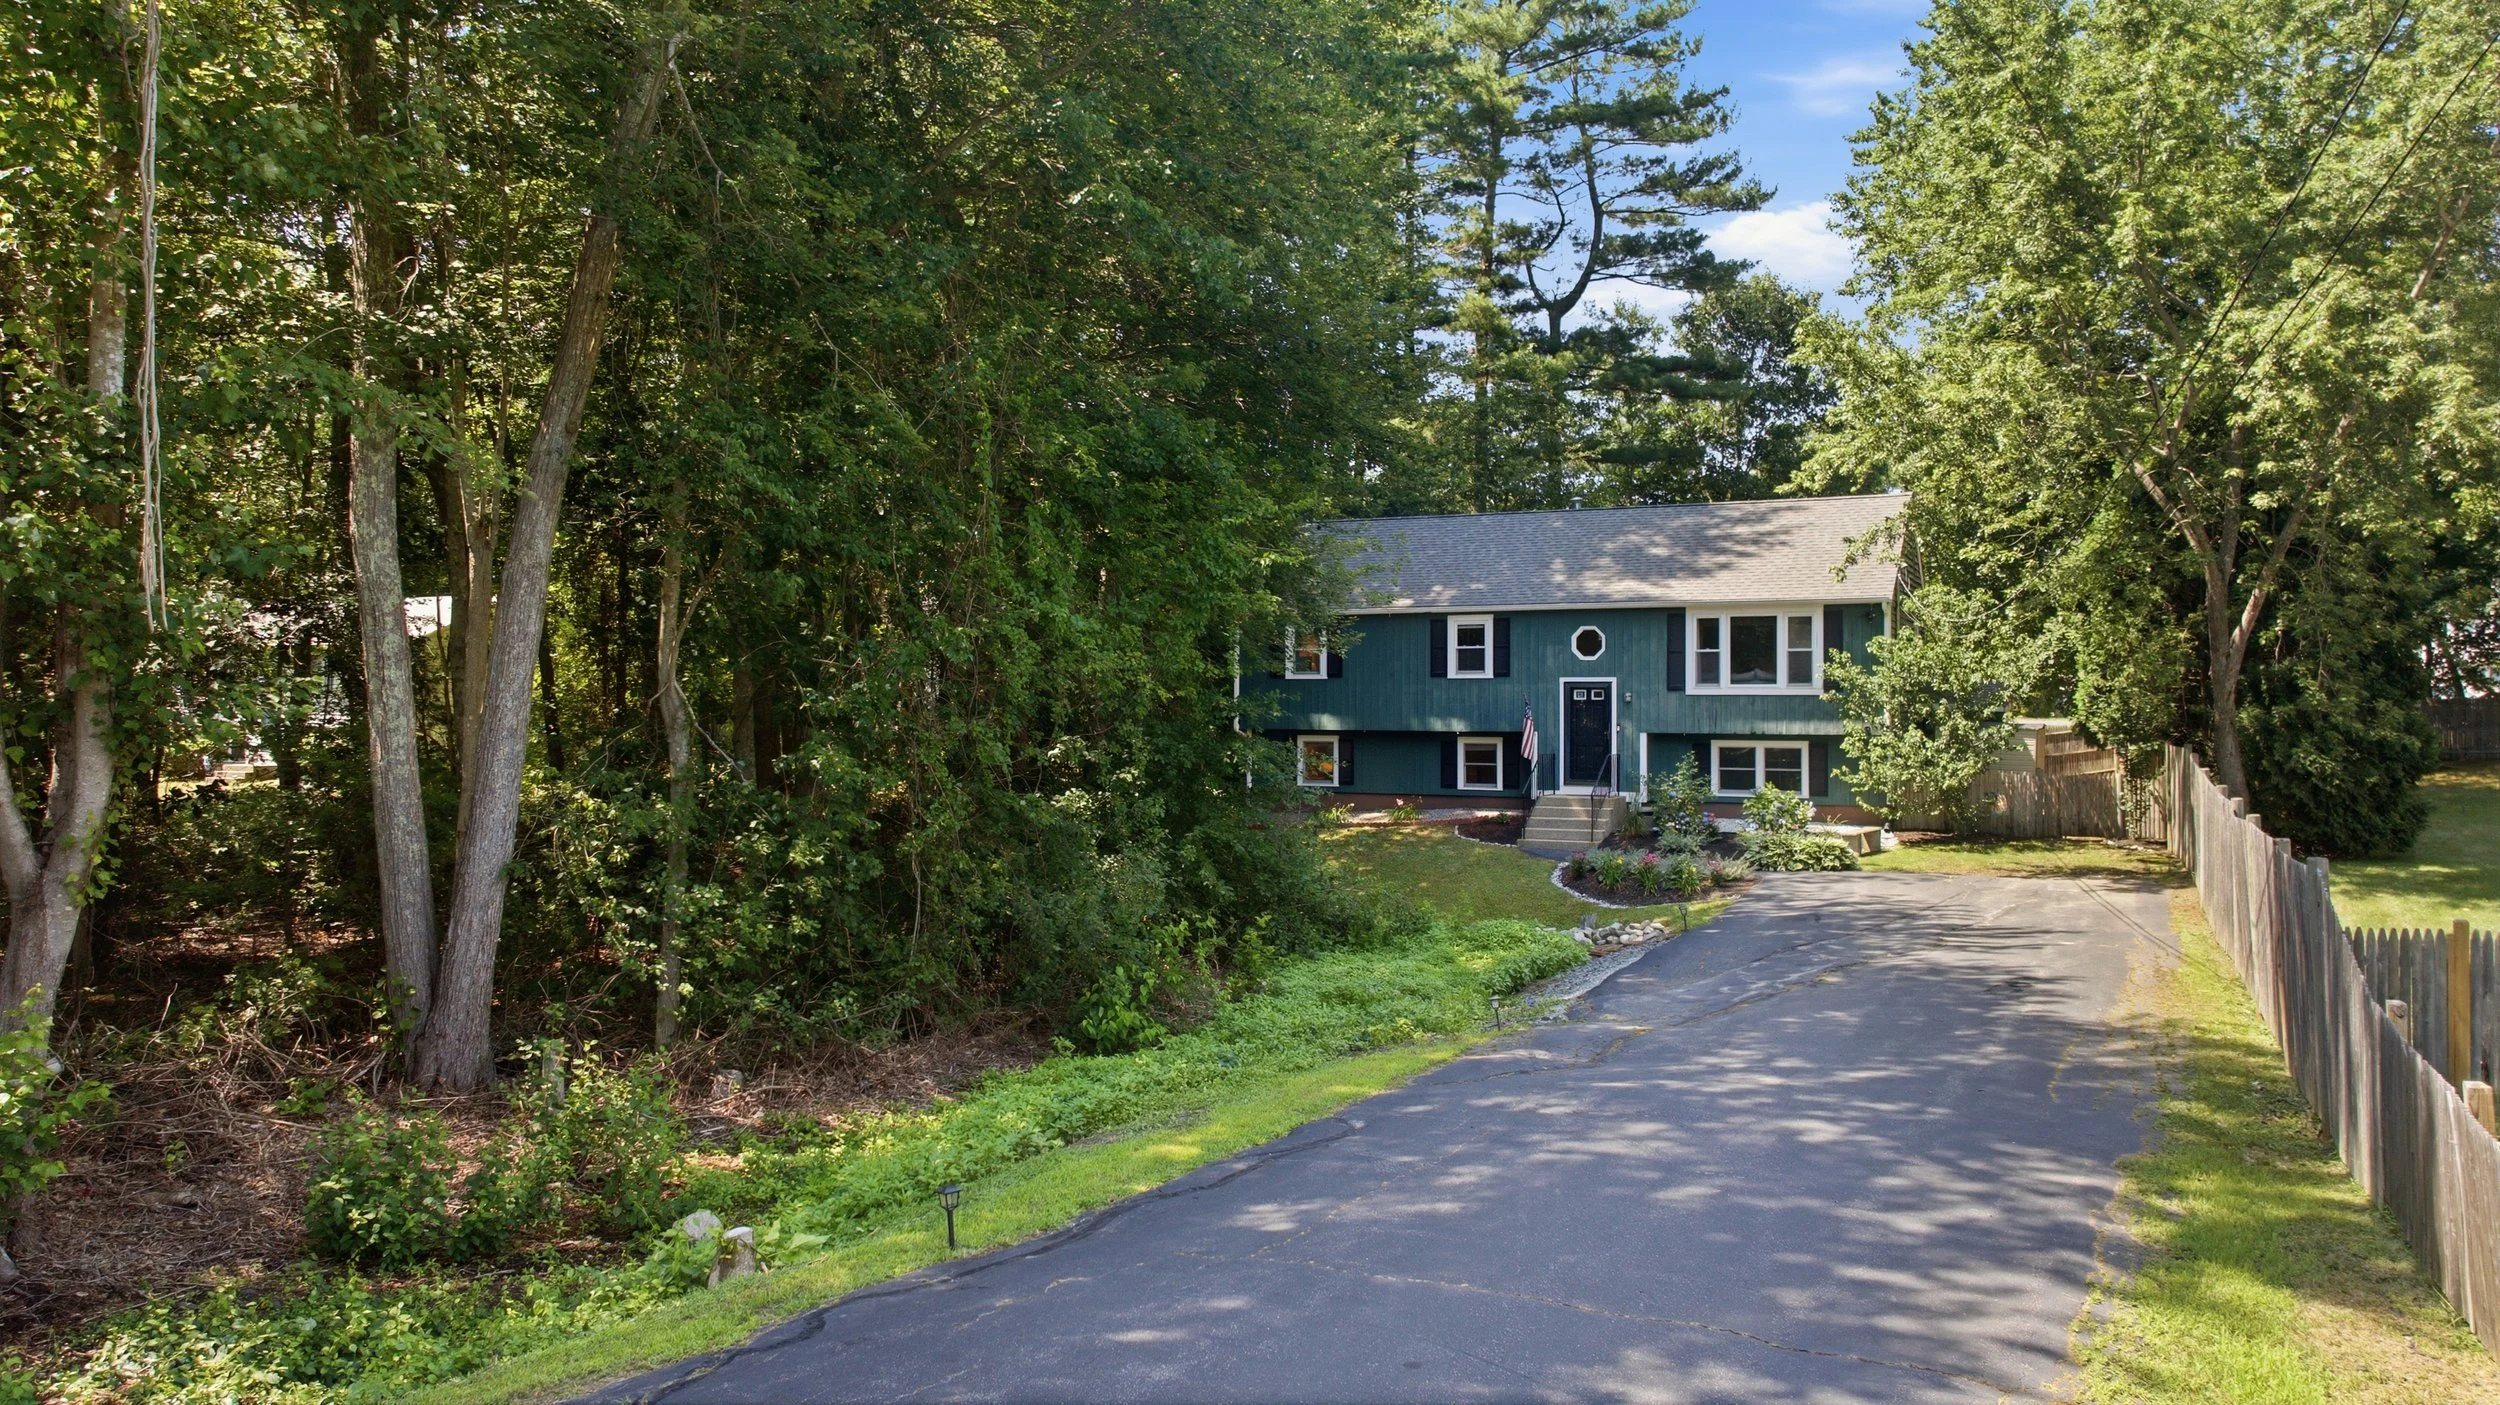
668 Summer St, Rockland, MA
List Price: $585,000
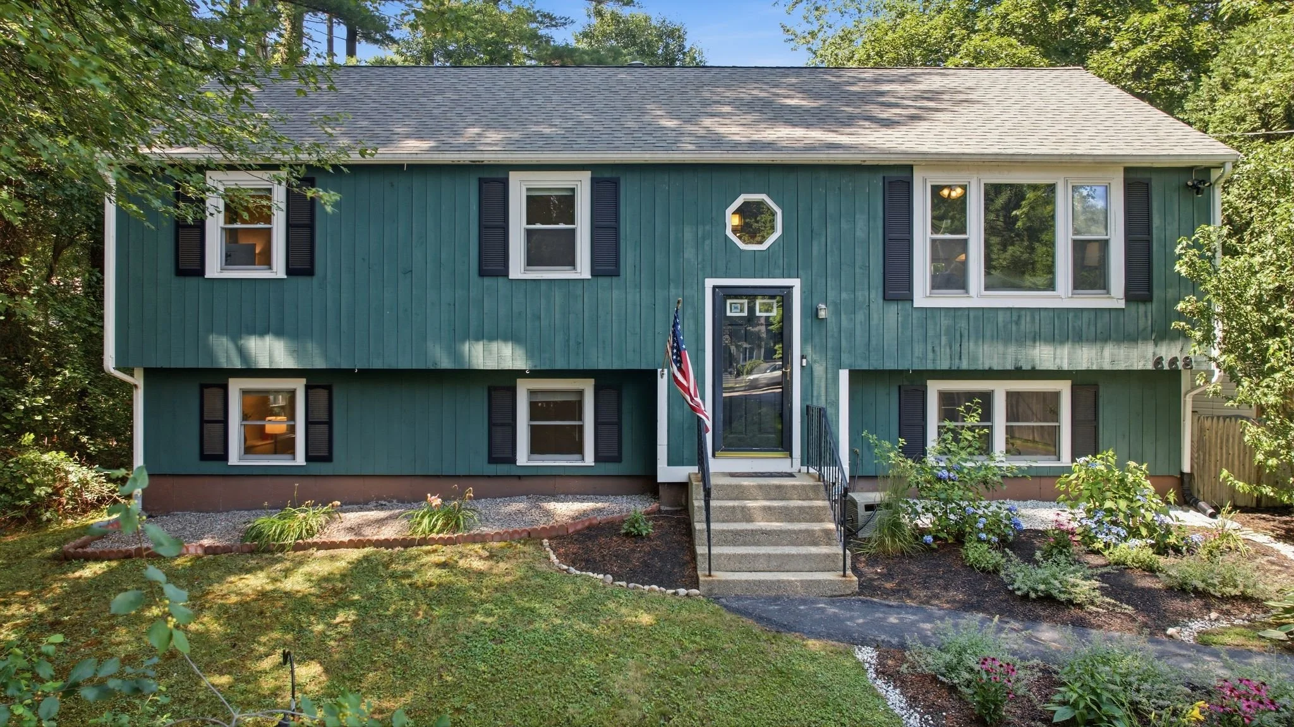
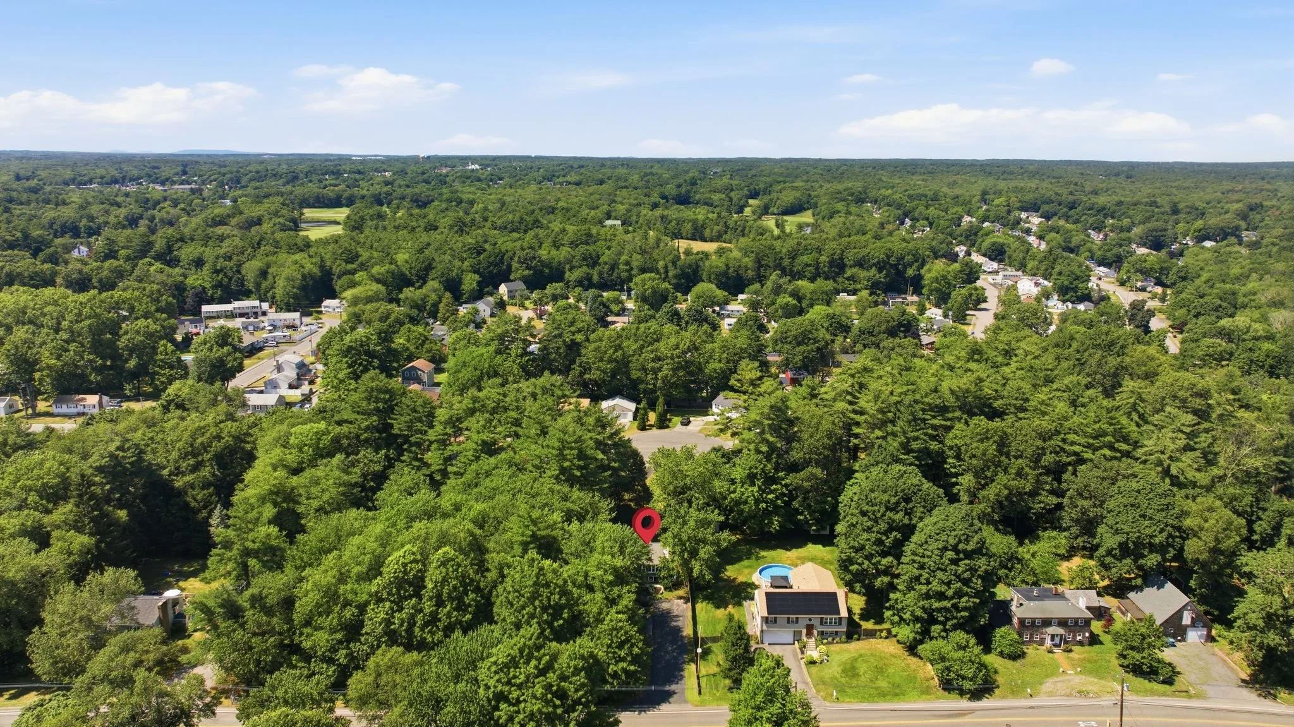
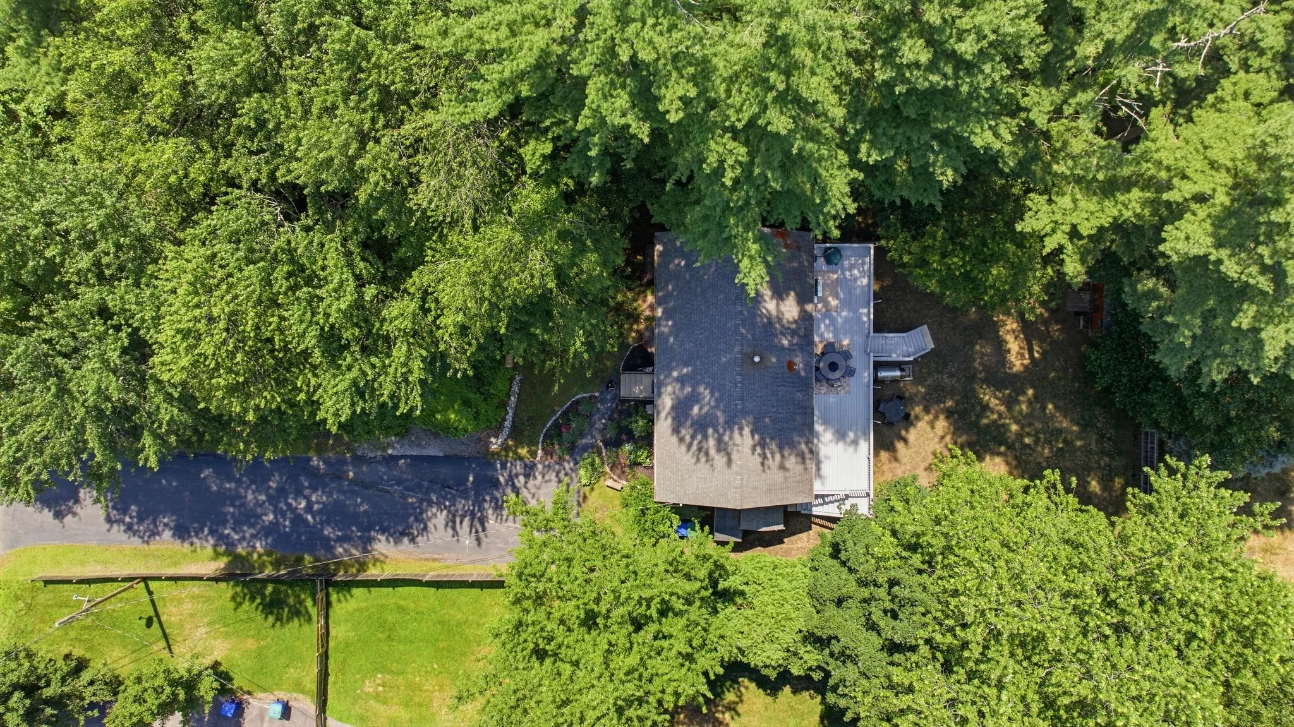
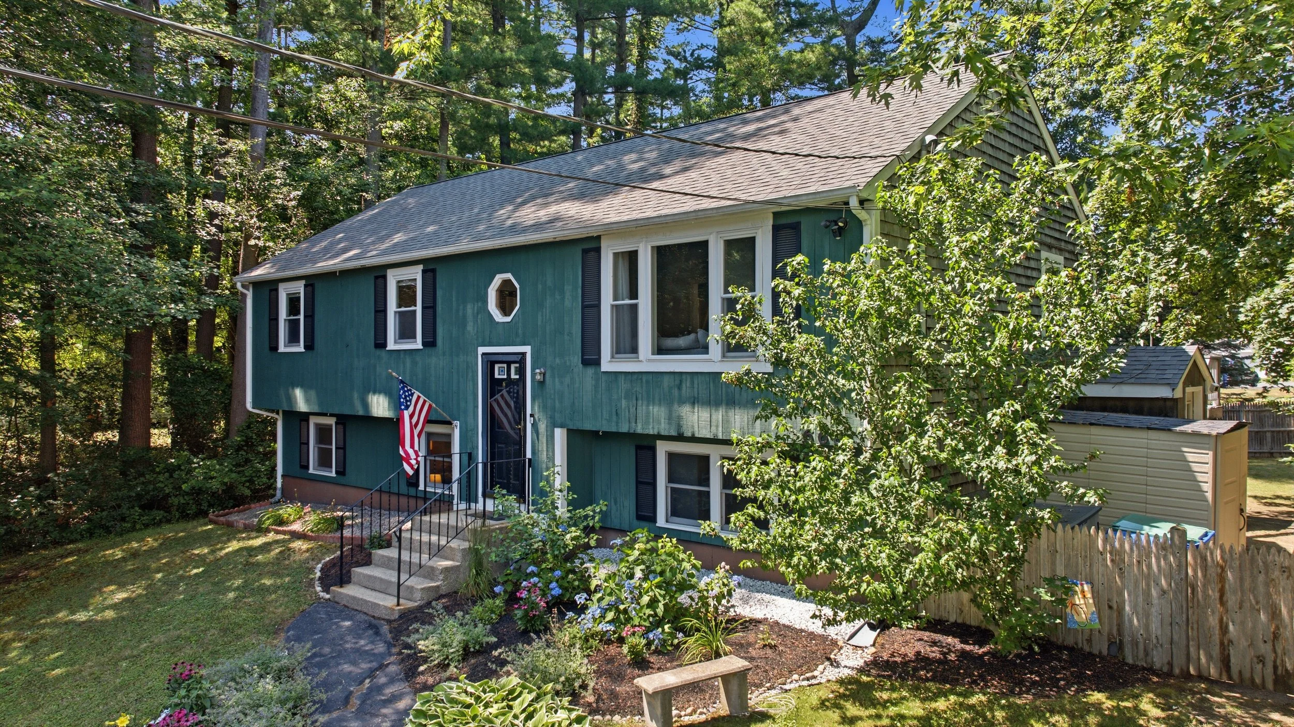
Nestled on a wooded .53-acre lot, this spacious, updated three-bedroom, two-bathroom single-family home offers privacy, comfort, and convenience.
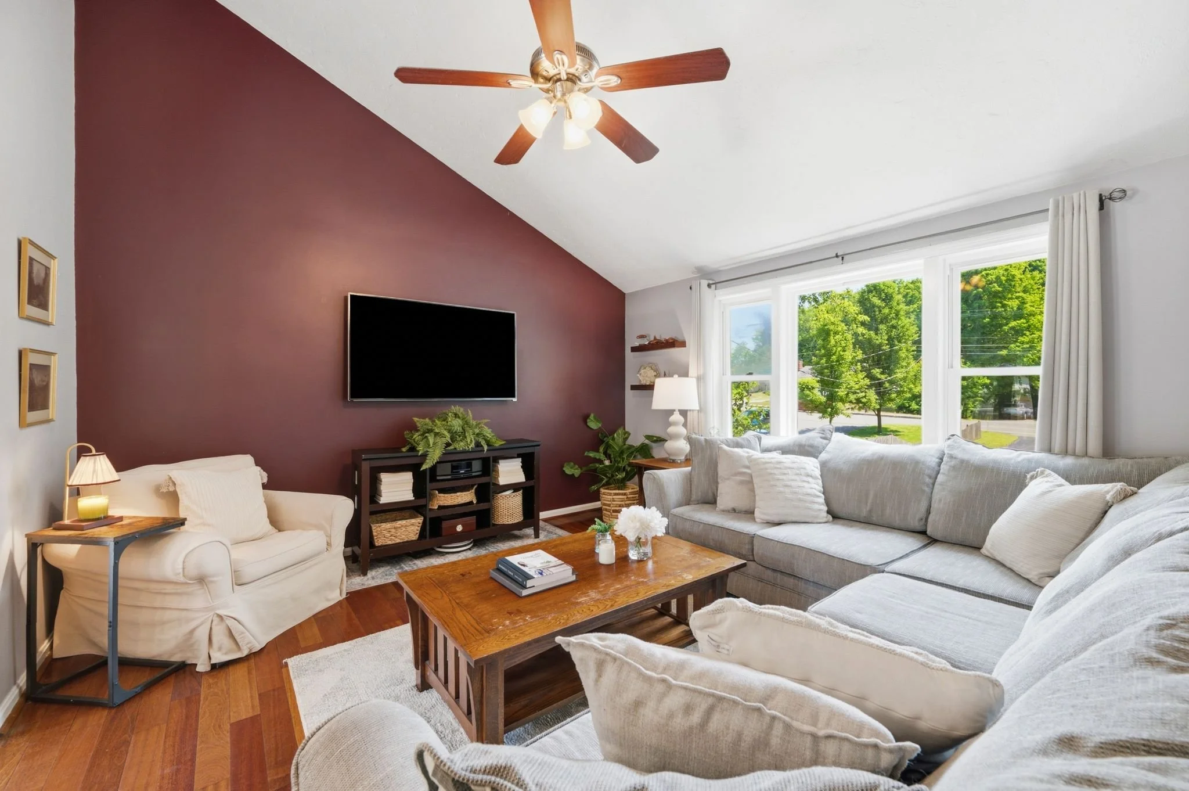
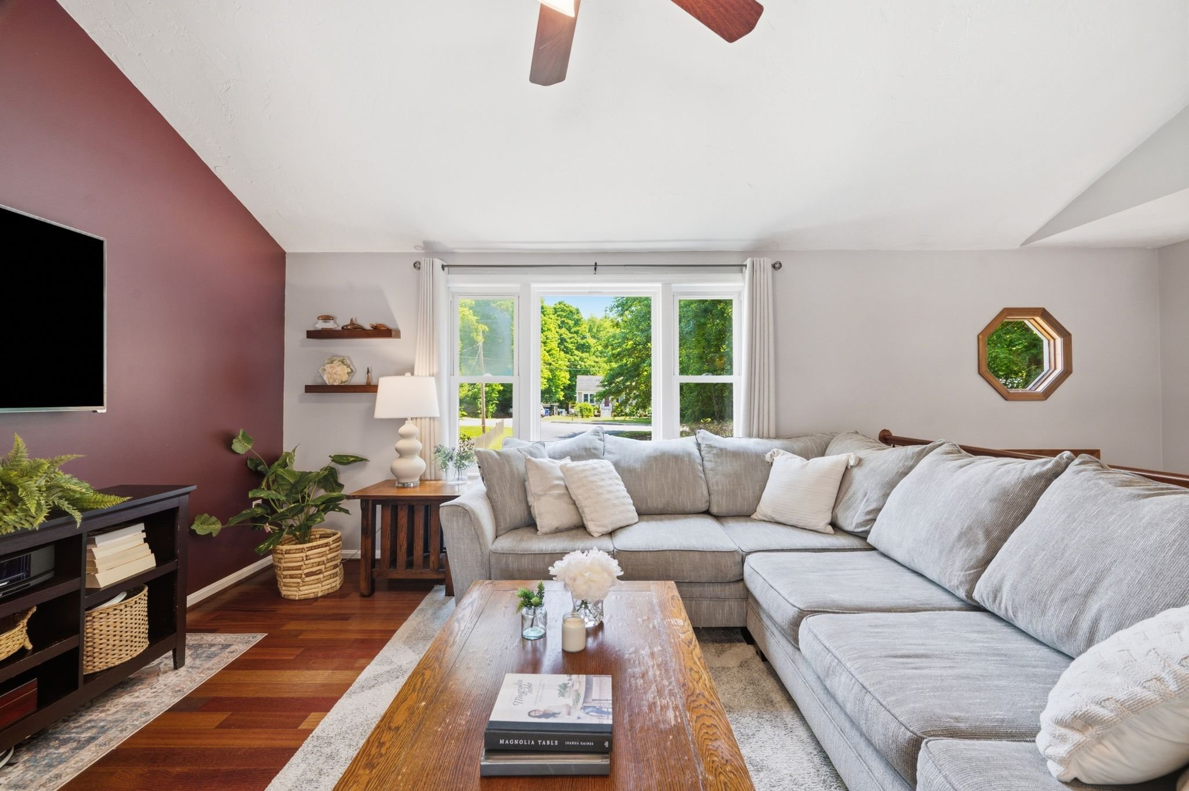
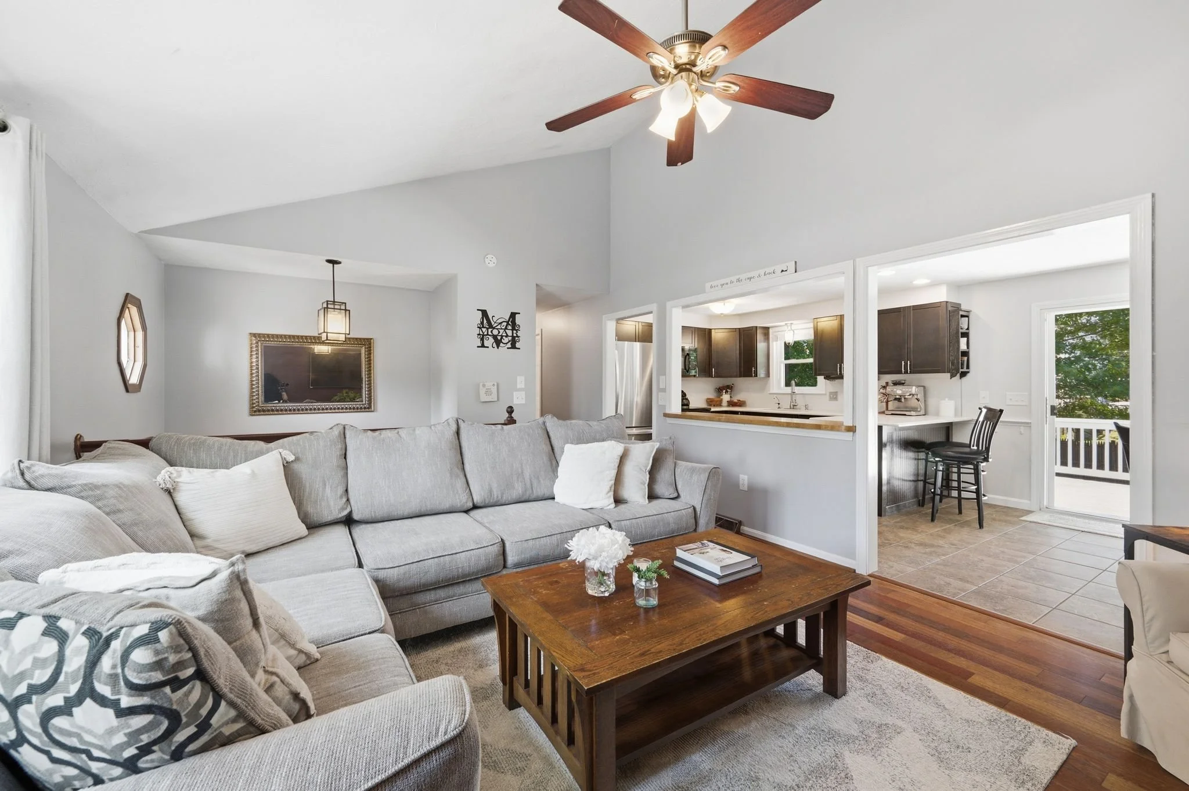
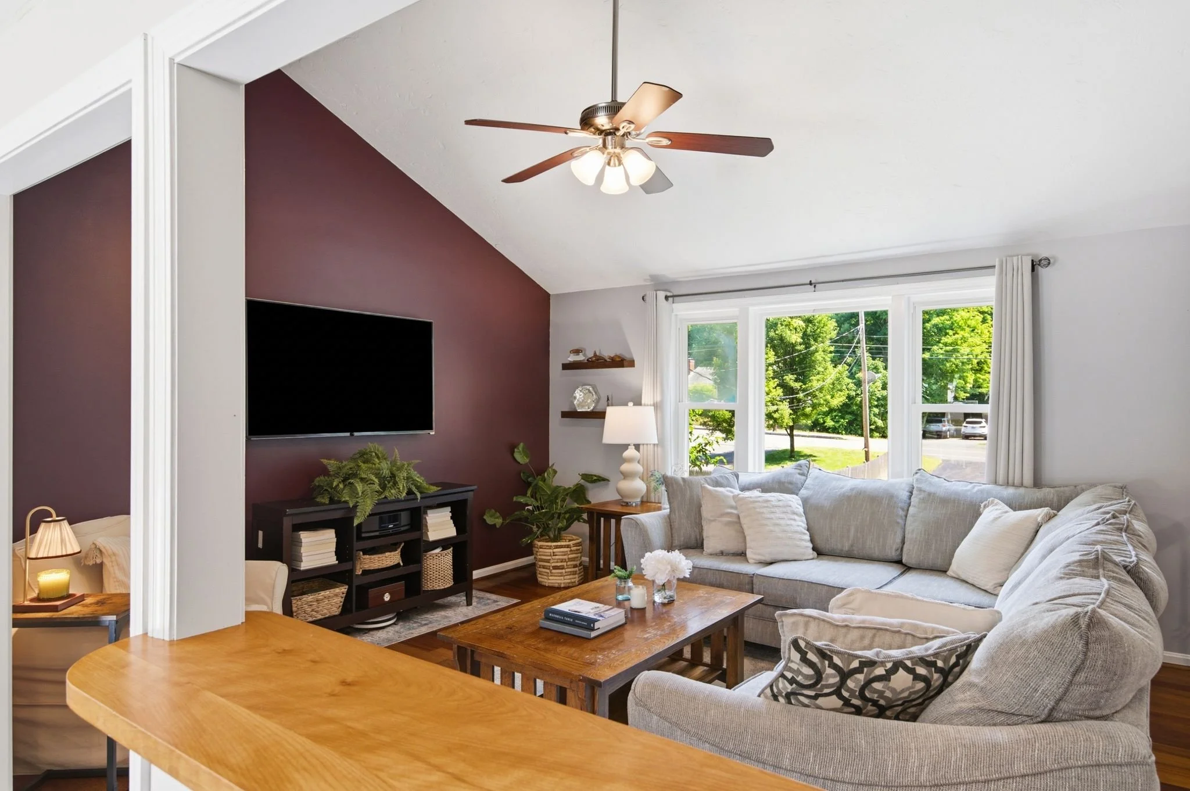

The main level has an open layout with excellent natural light. The living room has a vaulted ceiling, large windows with southern exposure, and Brazilian cherry flooring.
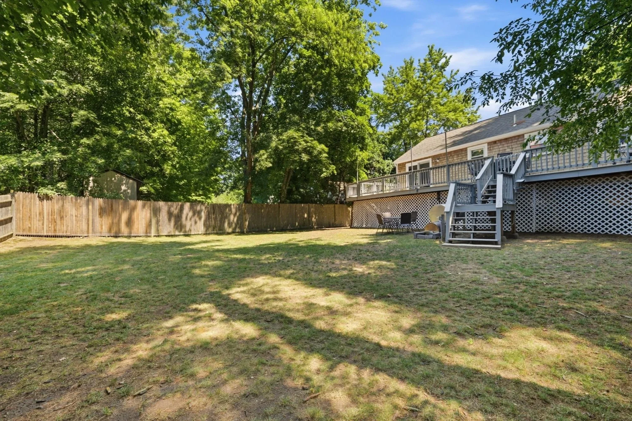
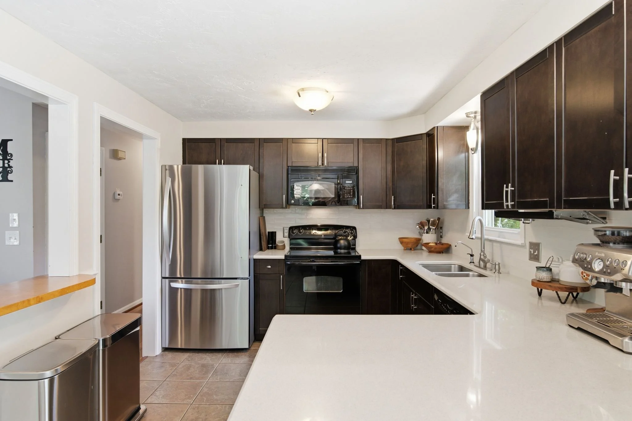
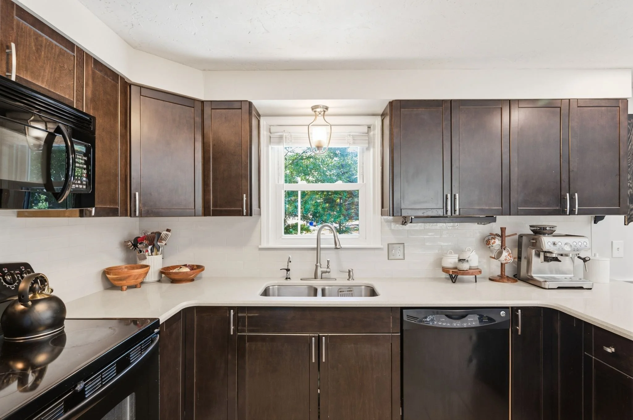
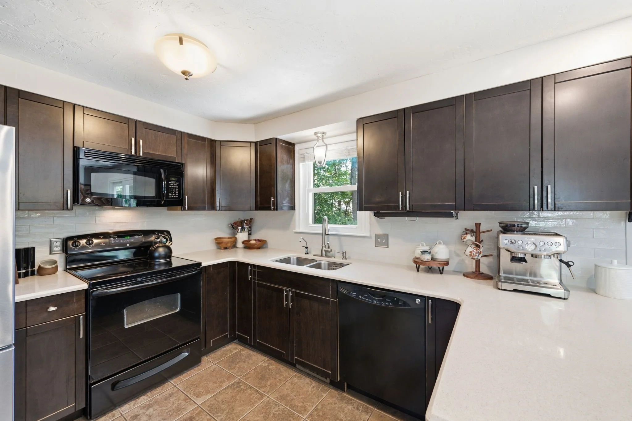
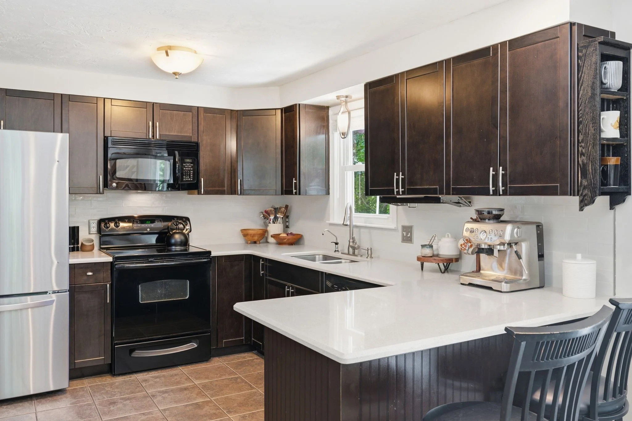
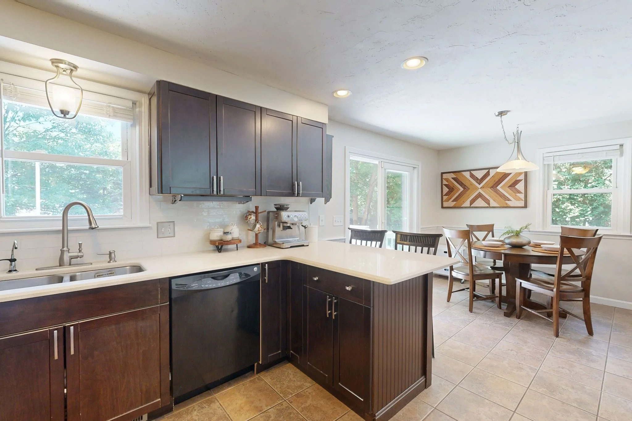
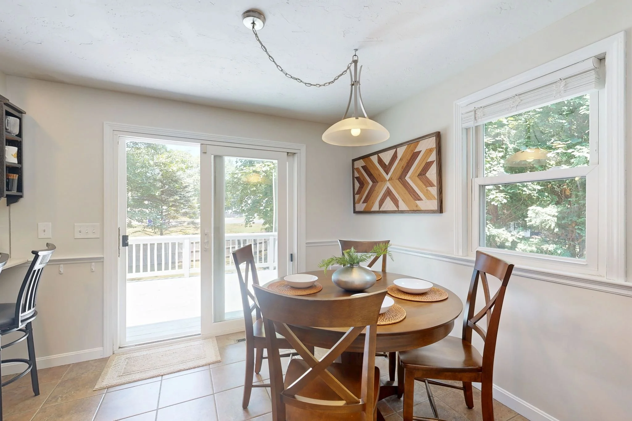
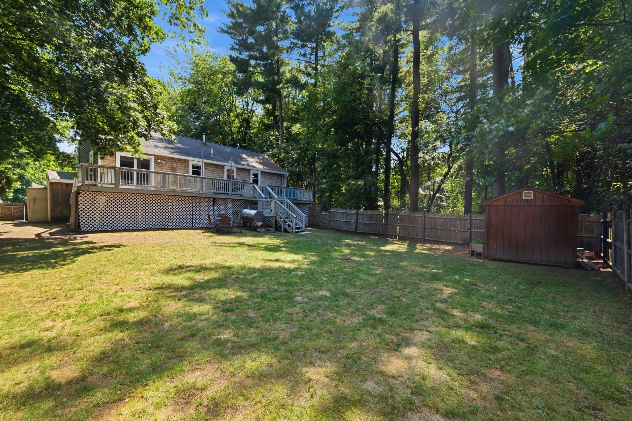
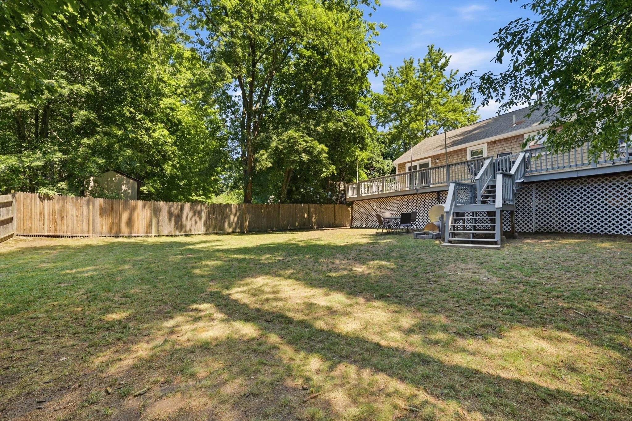
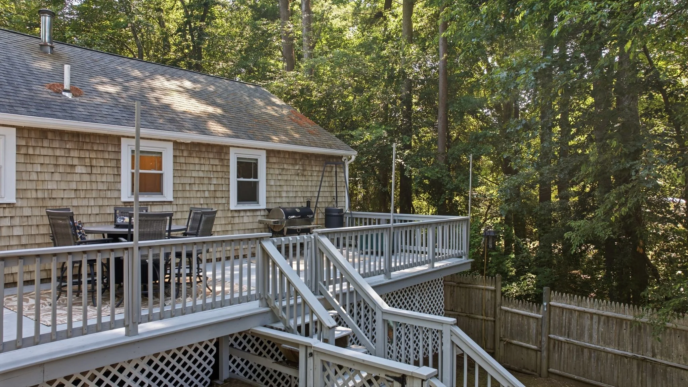
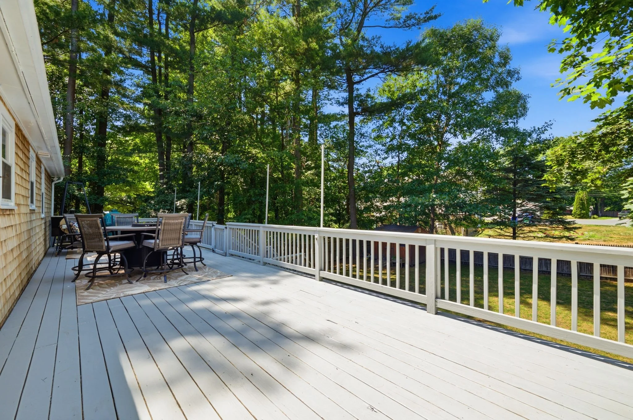
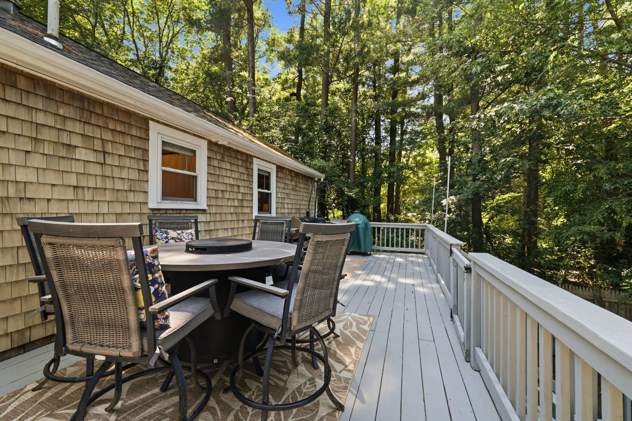
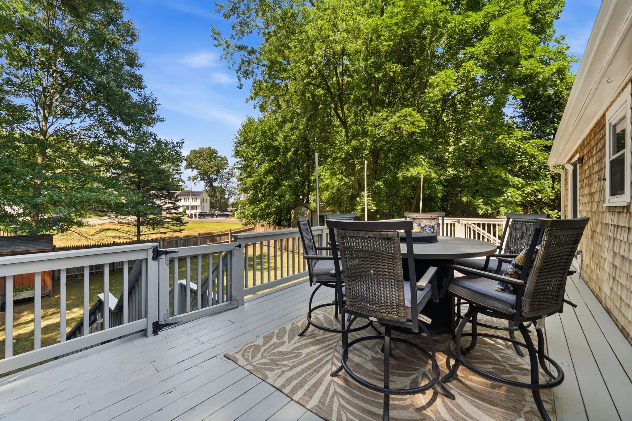
It opens to a bright kitchen with a functional dining area that leads to a massive deck, perfect for indoor and outdoor dining and entertaining. The fully fenced-in backyard offers a safe area for pets, play, or outdoor fun.
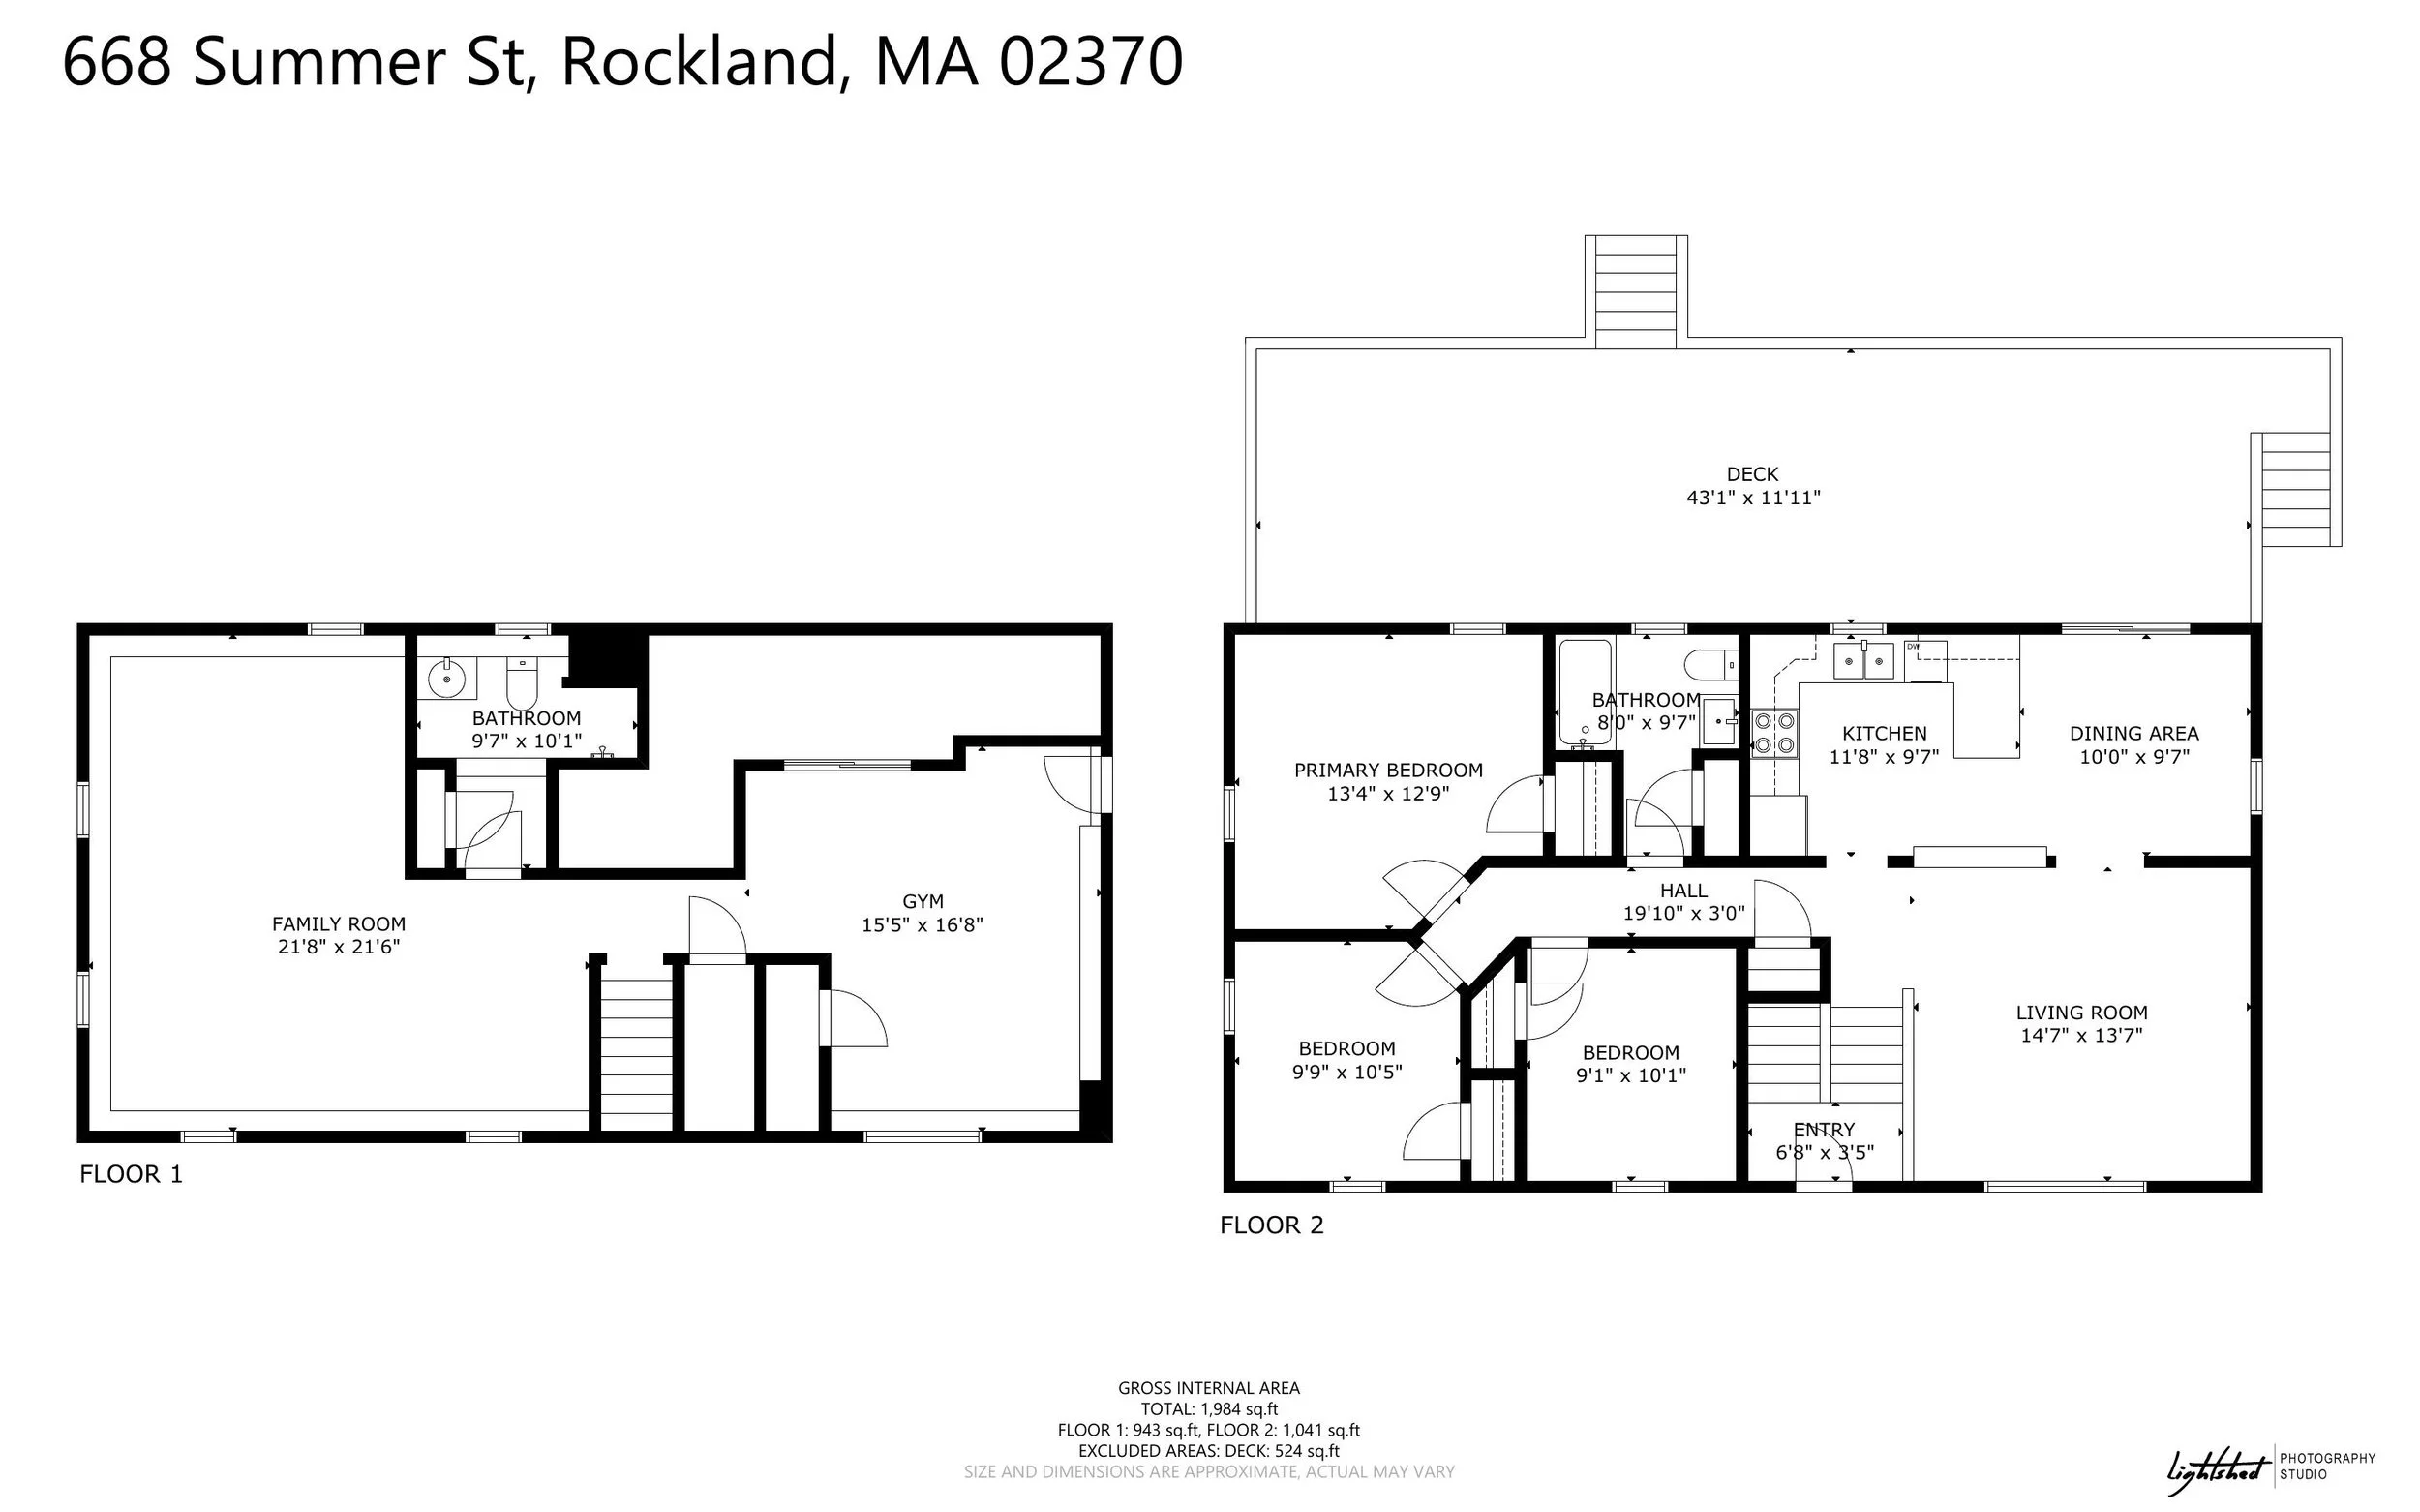
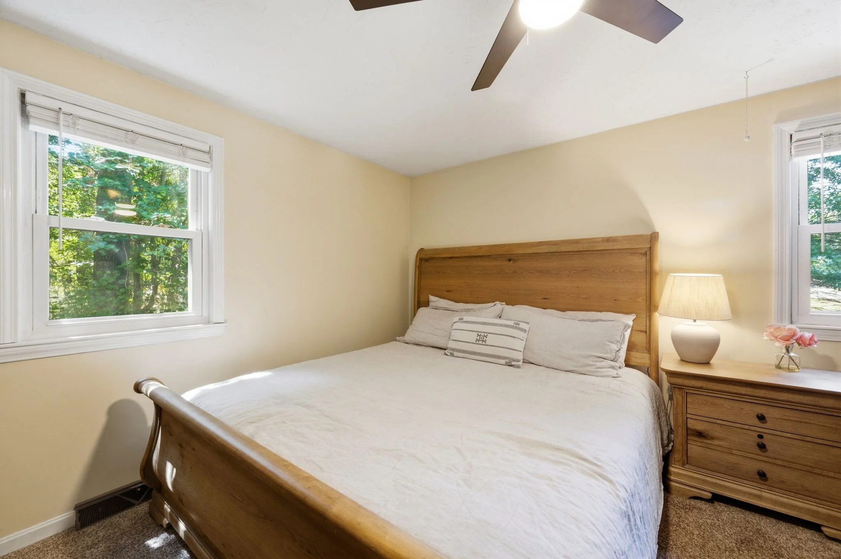
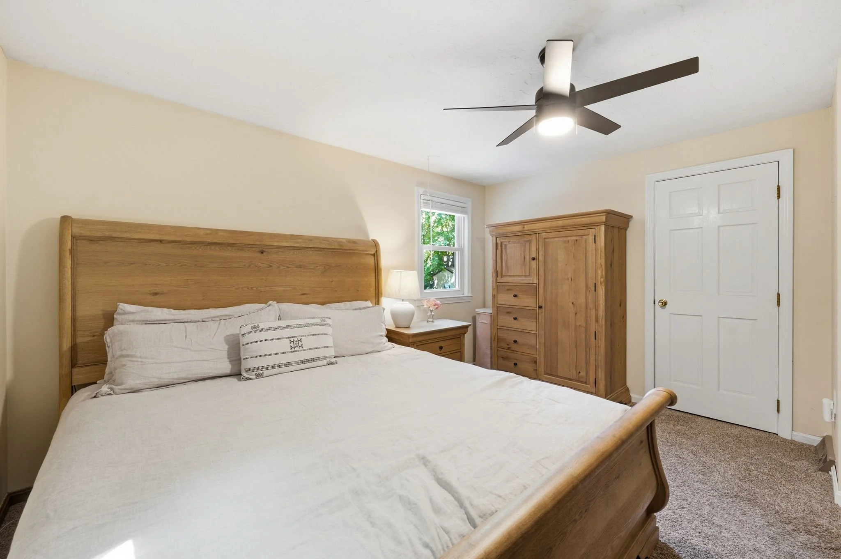
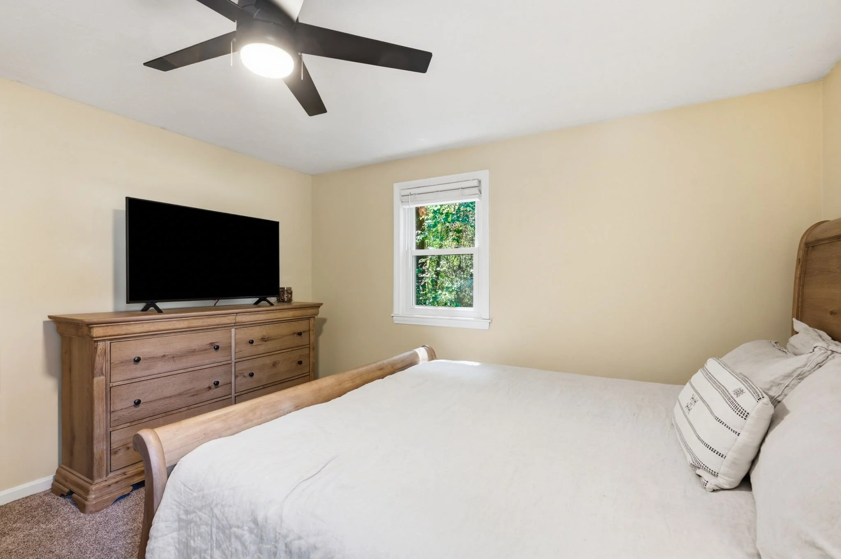
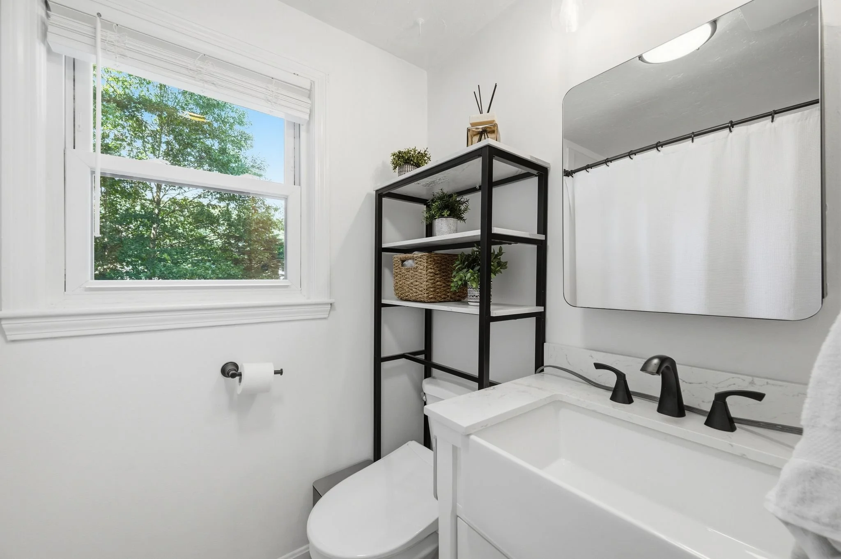
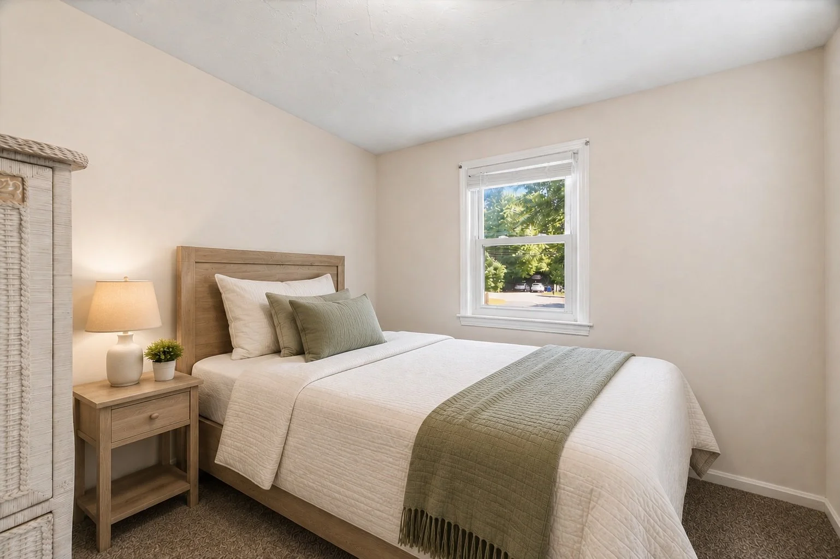
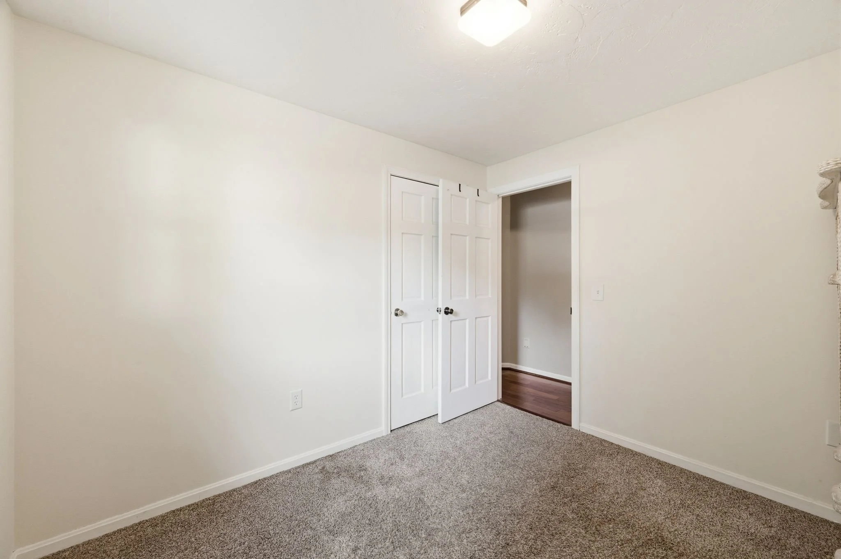
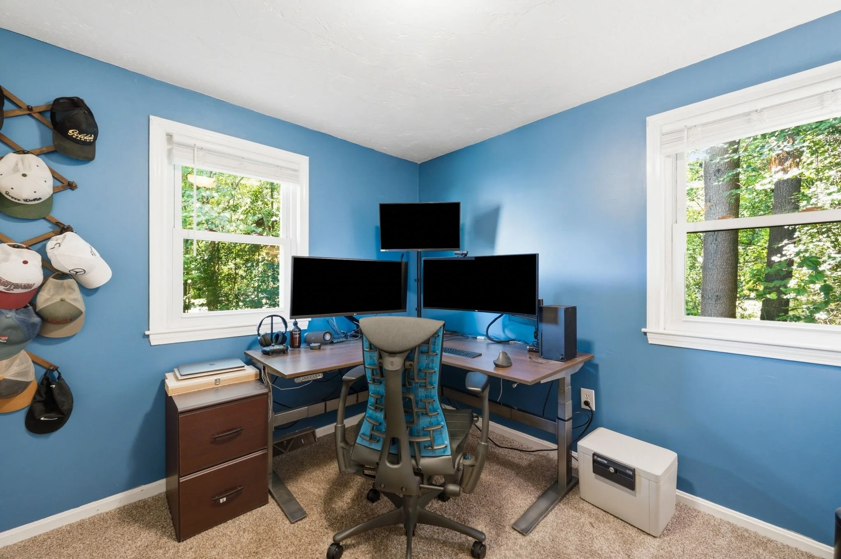
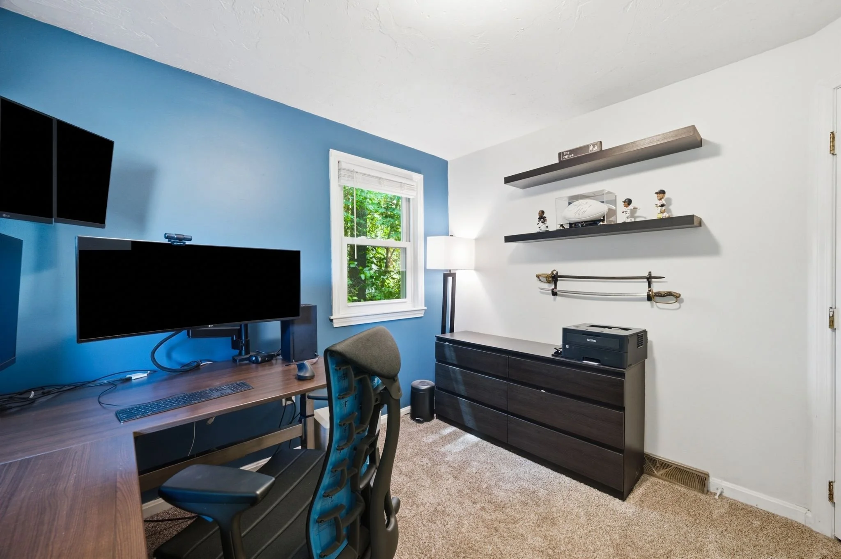
Three comfortable bedrooms and an updated full bathroom complete the main level layout.
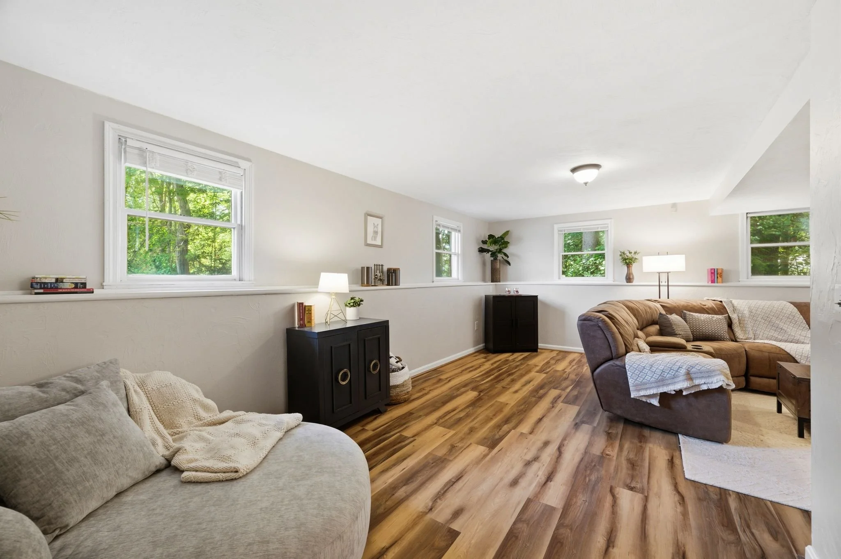
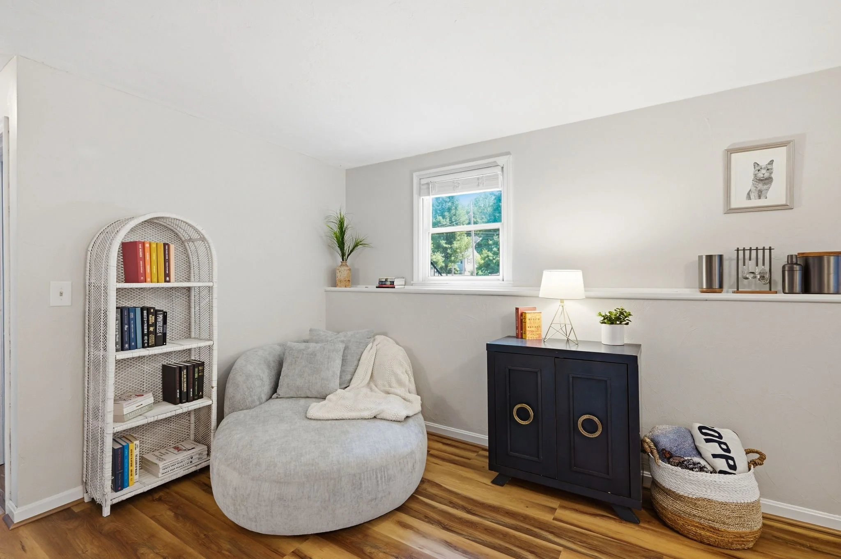
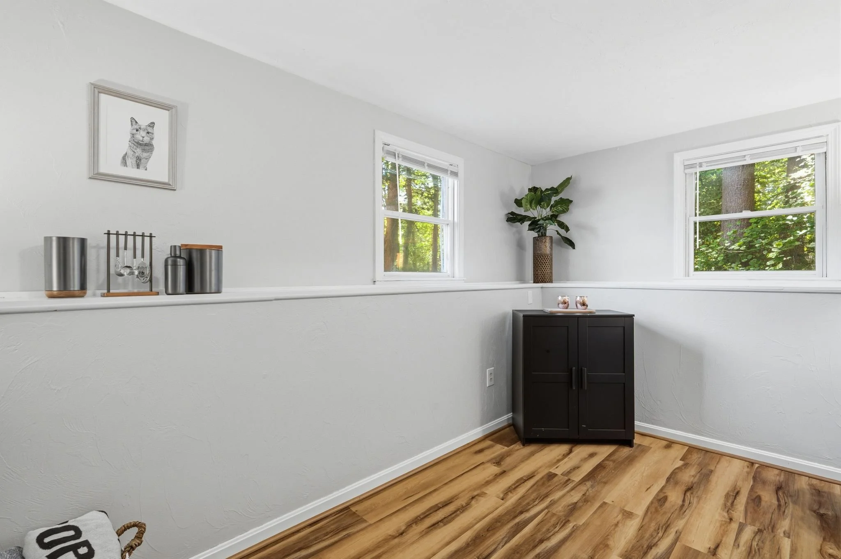
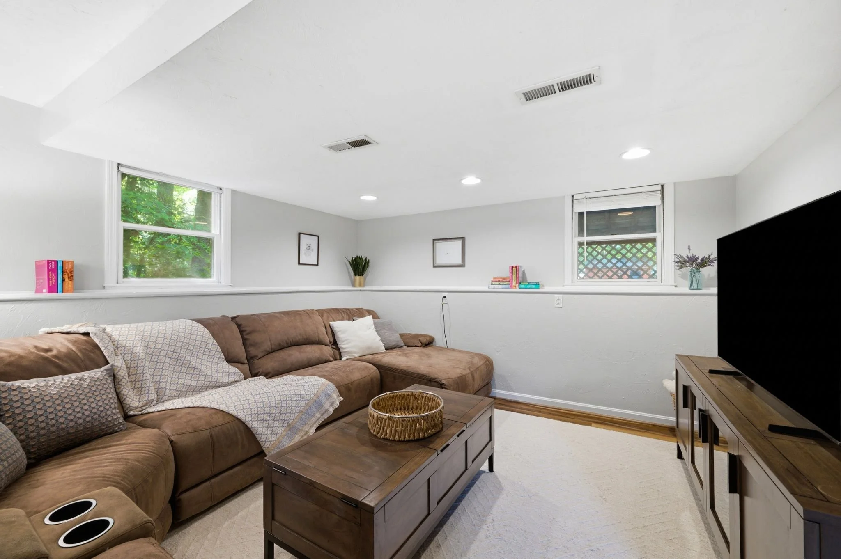
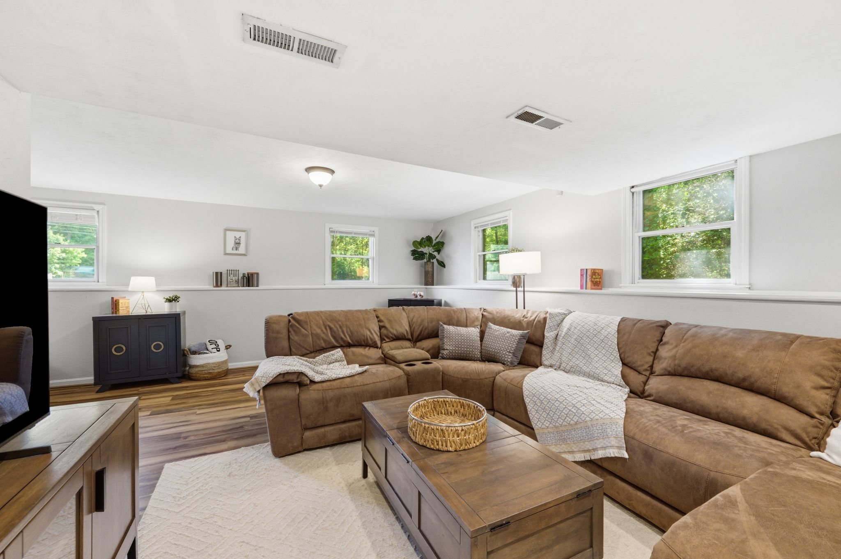
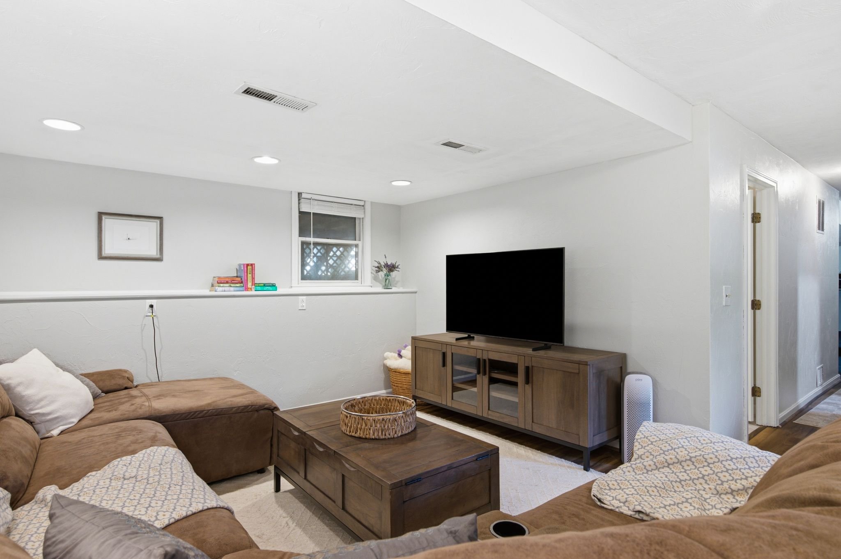
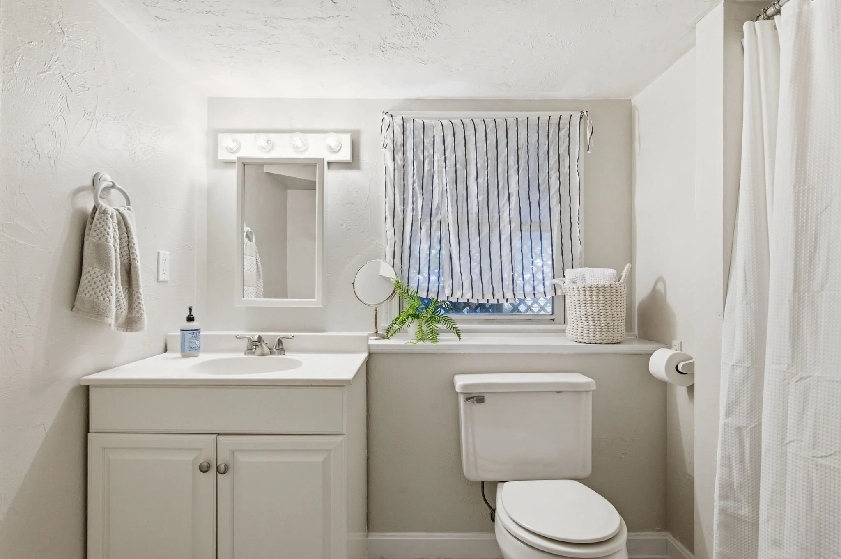
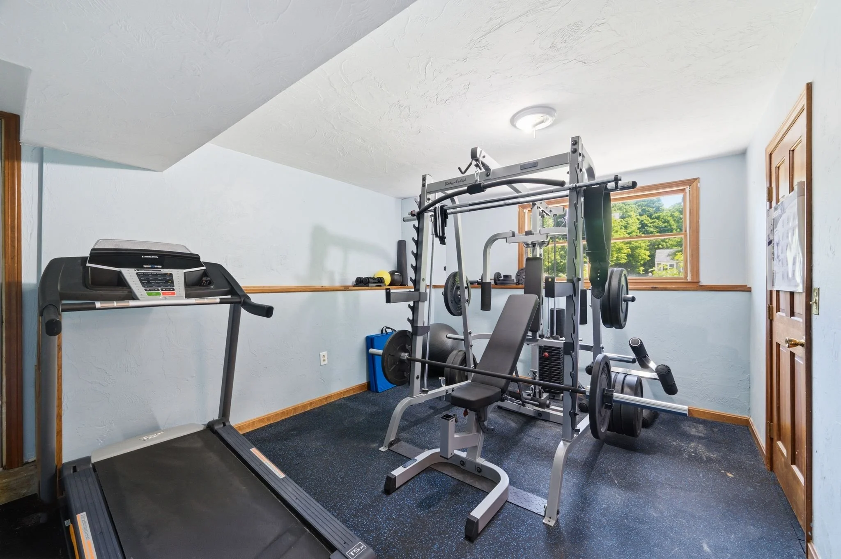
The lower level features a spacious media room, full bath, home gym, laundry, and storage. It could also serve as a flexible space for a guest suite or home office.
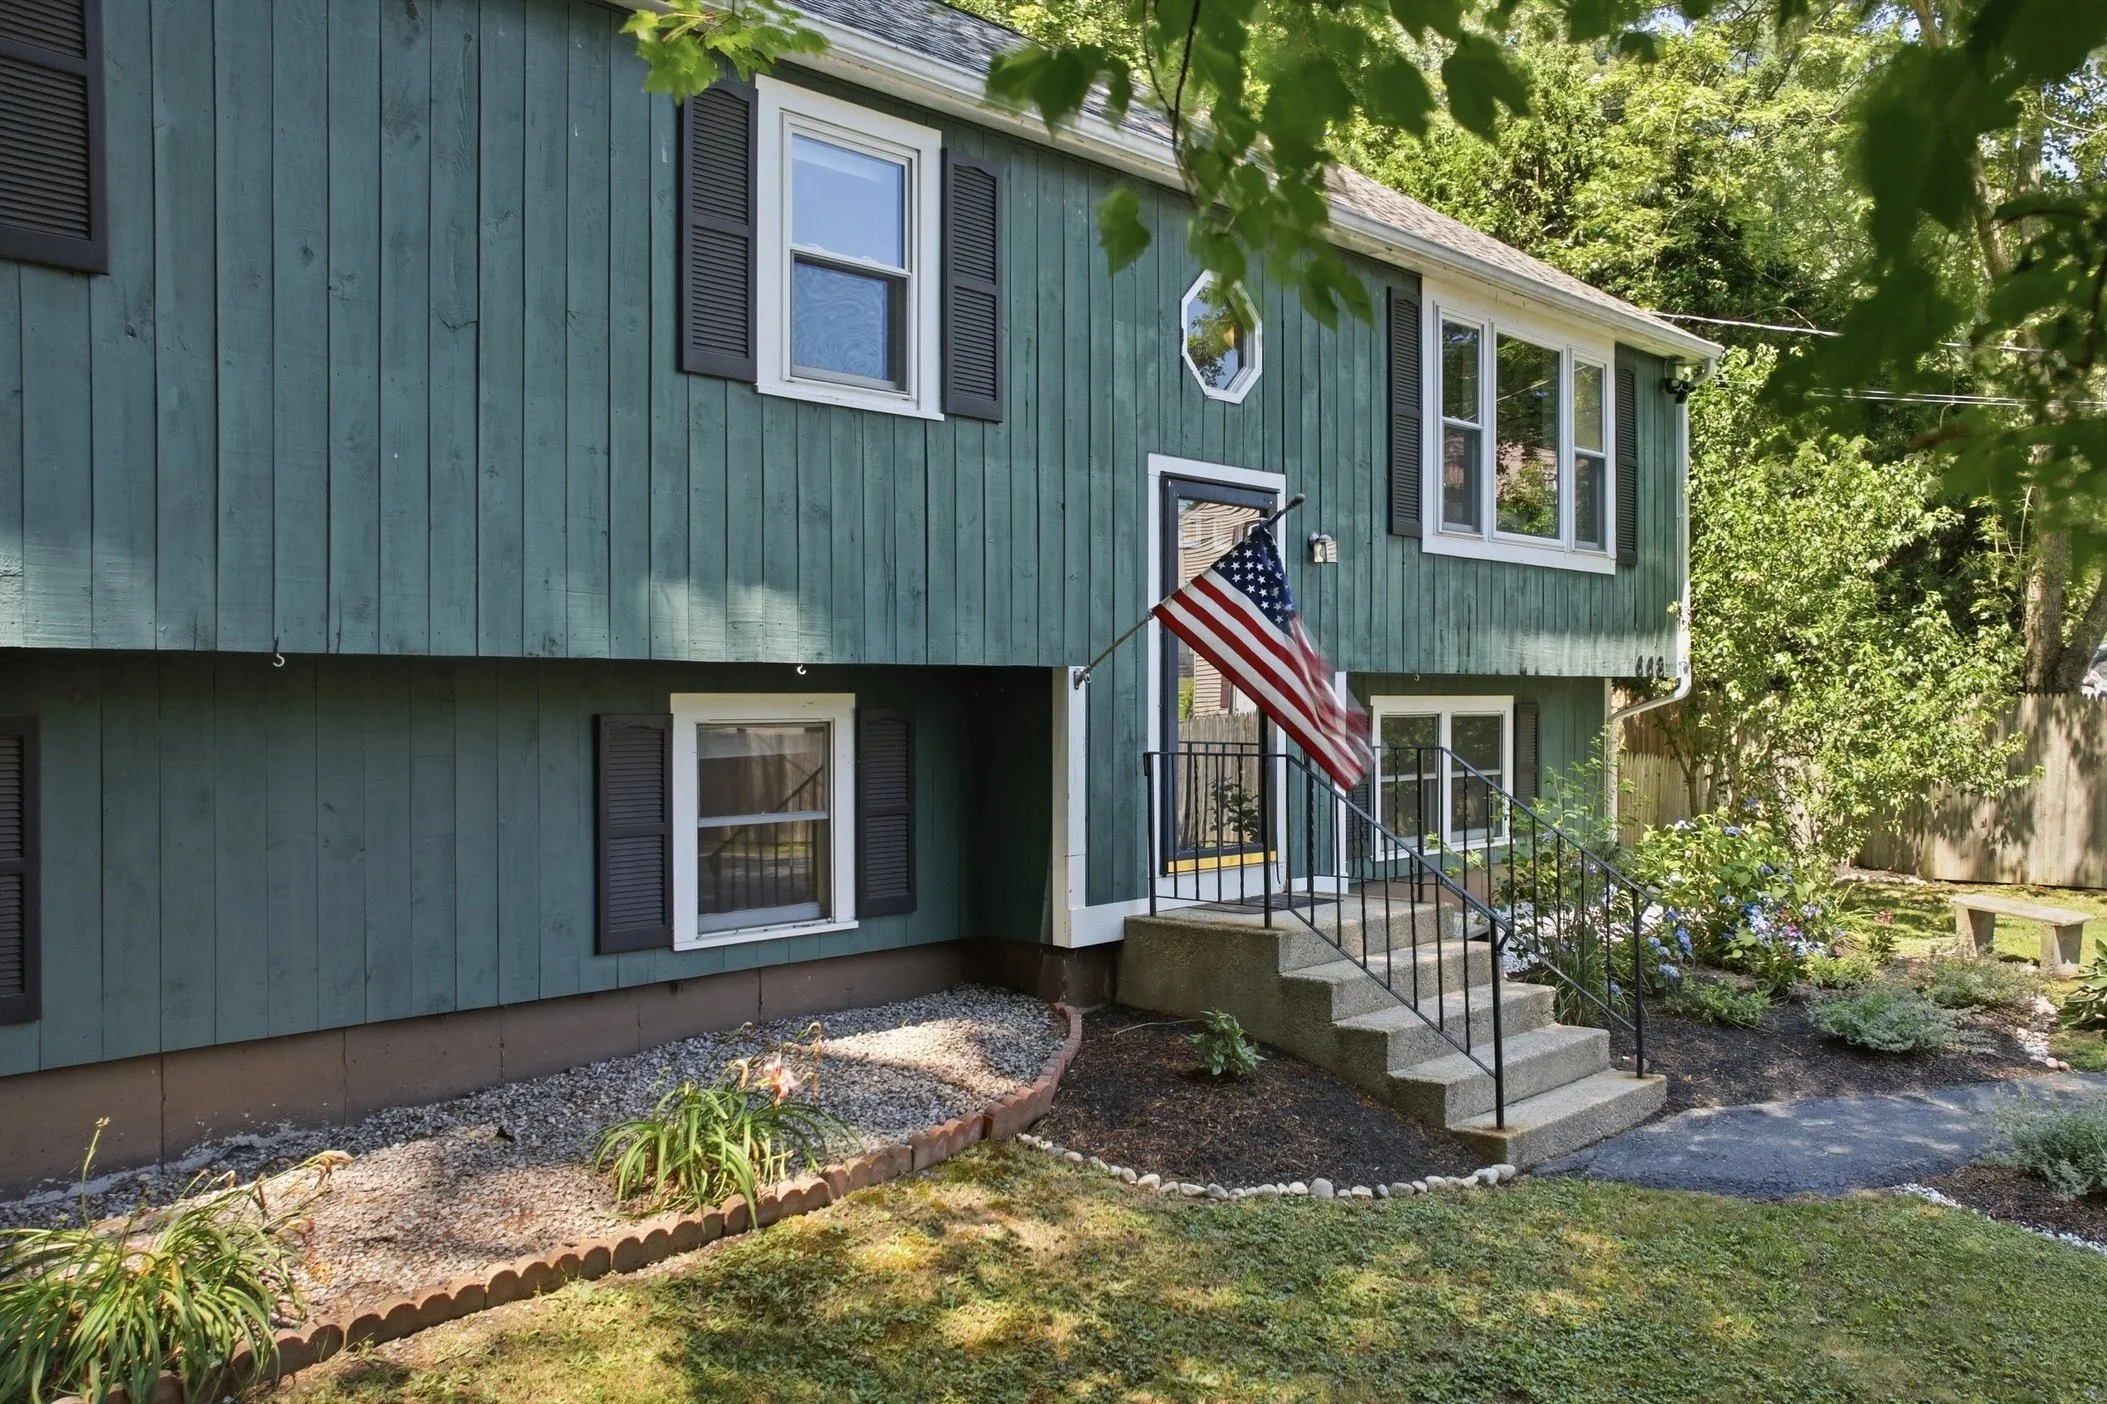
Structure
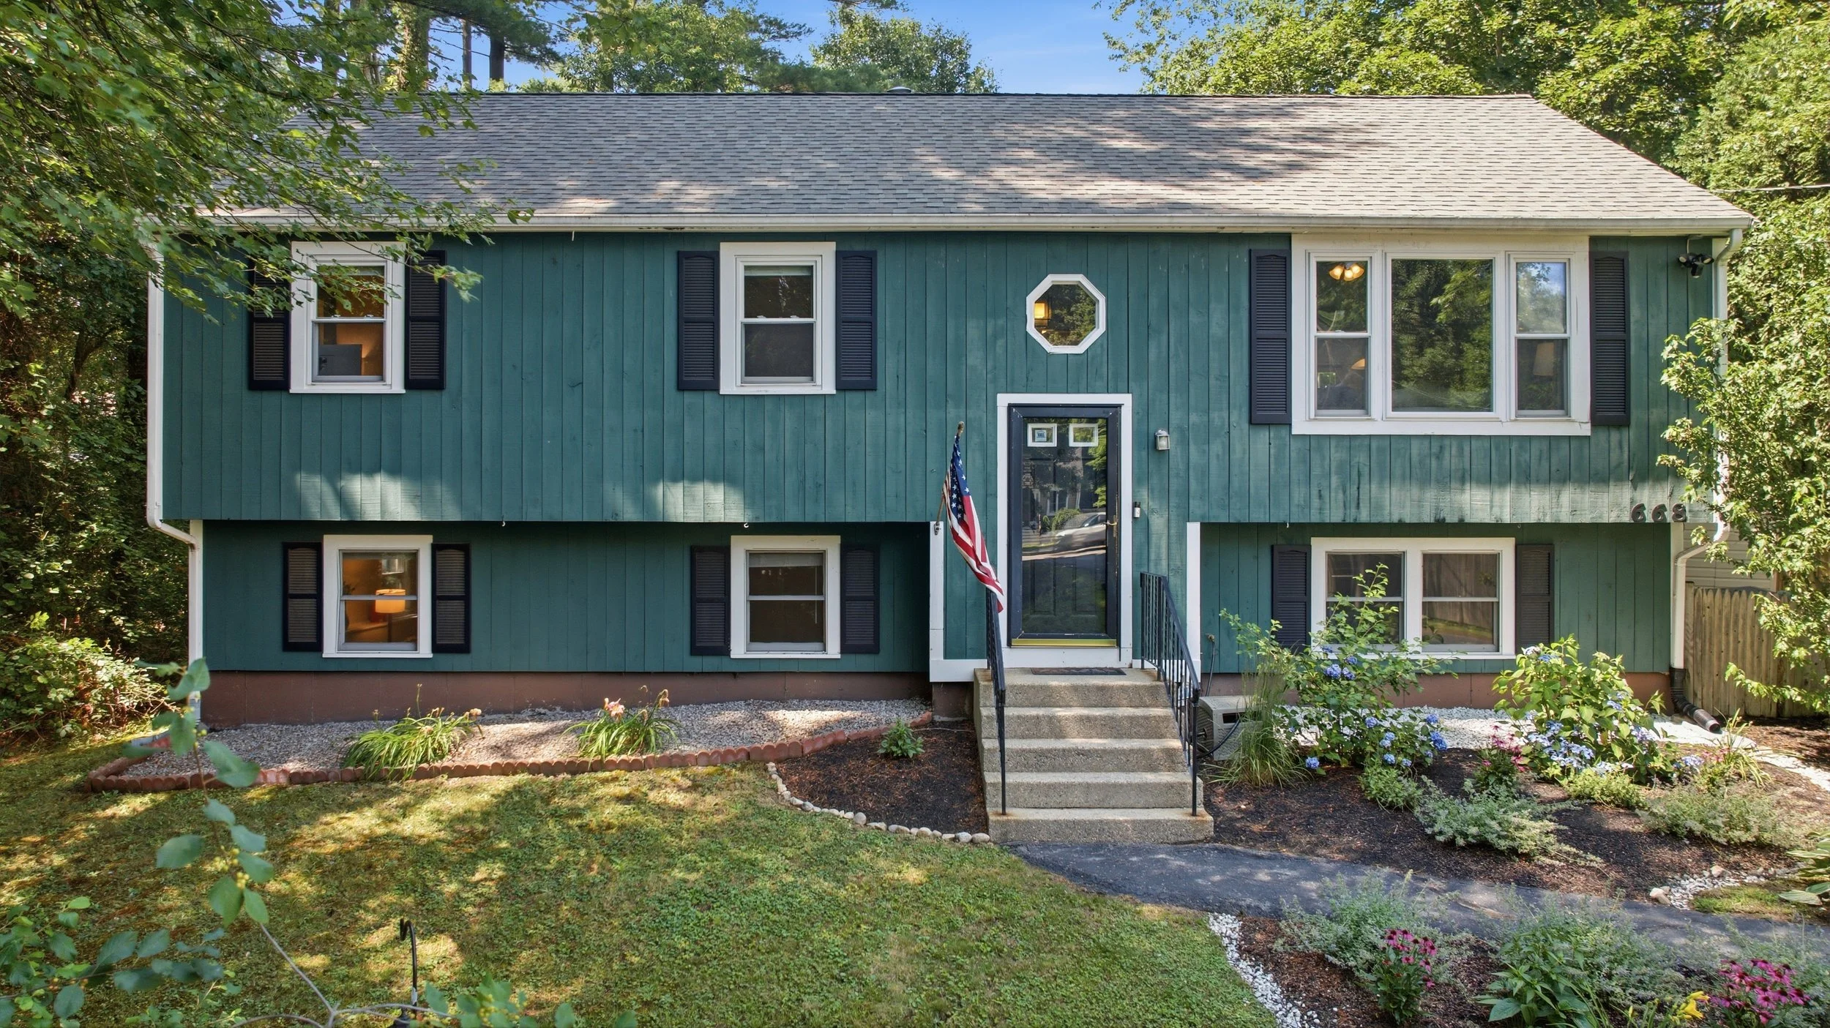
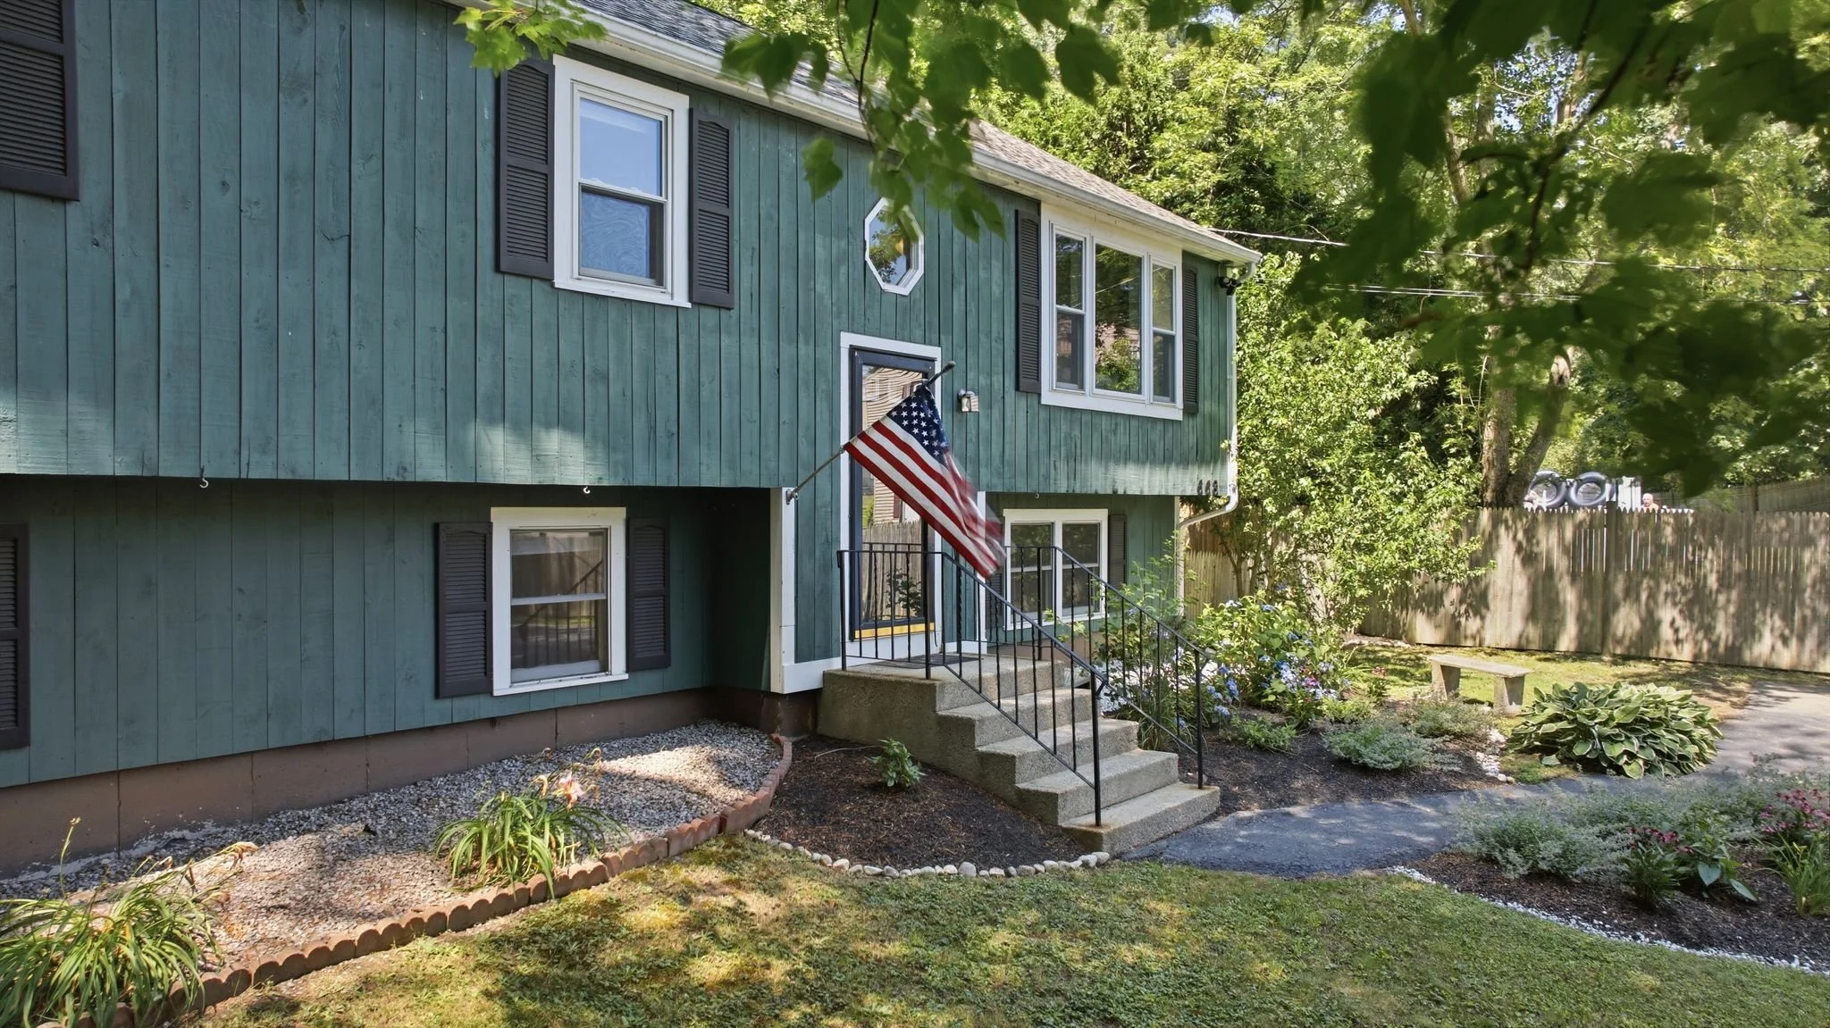
This raised ranch-style home, built in 1985, offers 3 bedrooms, 2 bathrooms, and 1,984 finished square feet of living space. It has wood-frame construction with a poured concrete foundation, an architectural shingle roof (2019), and a mix of wood & cedar shake siding.
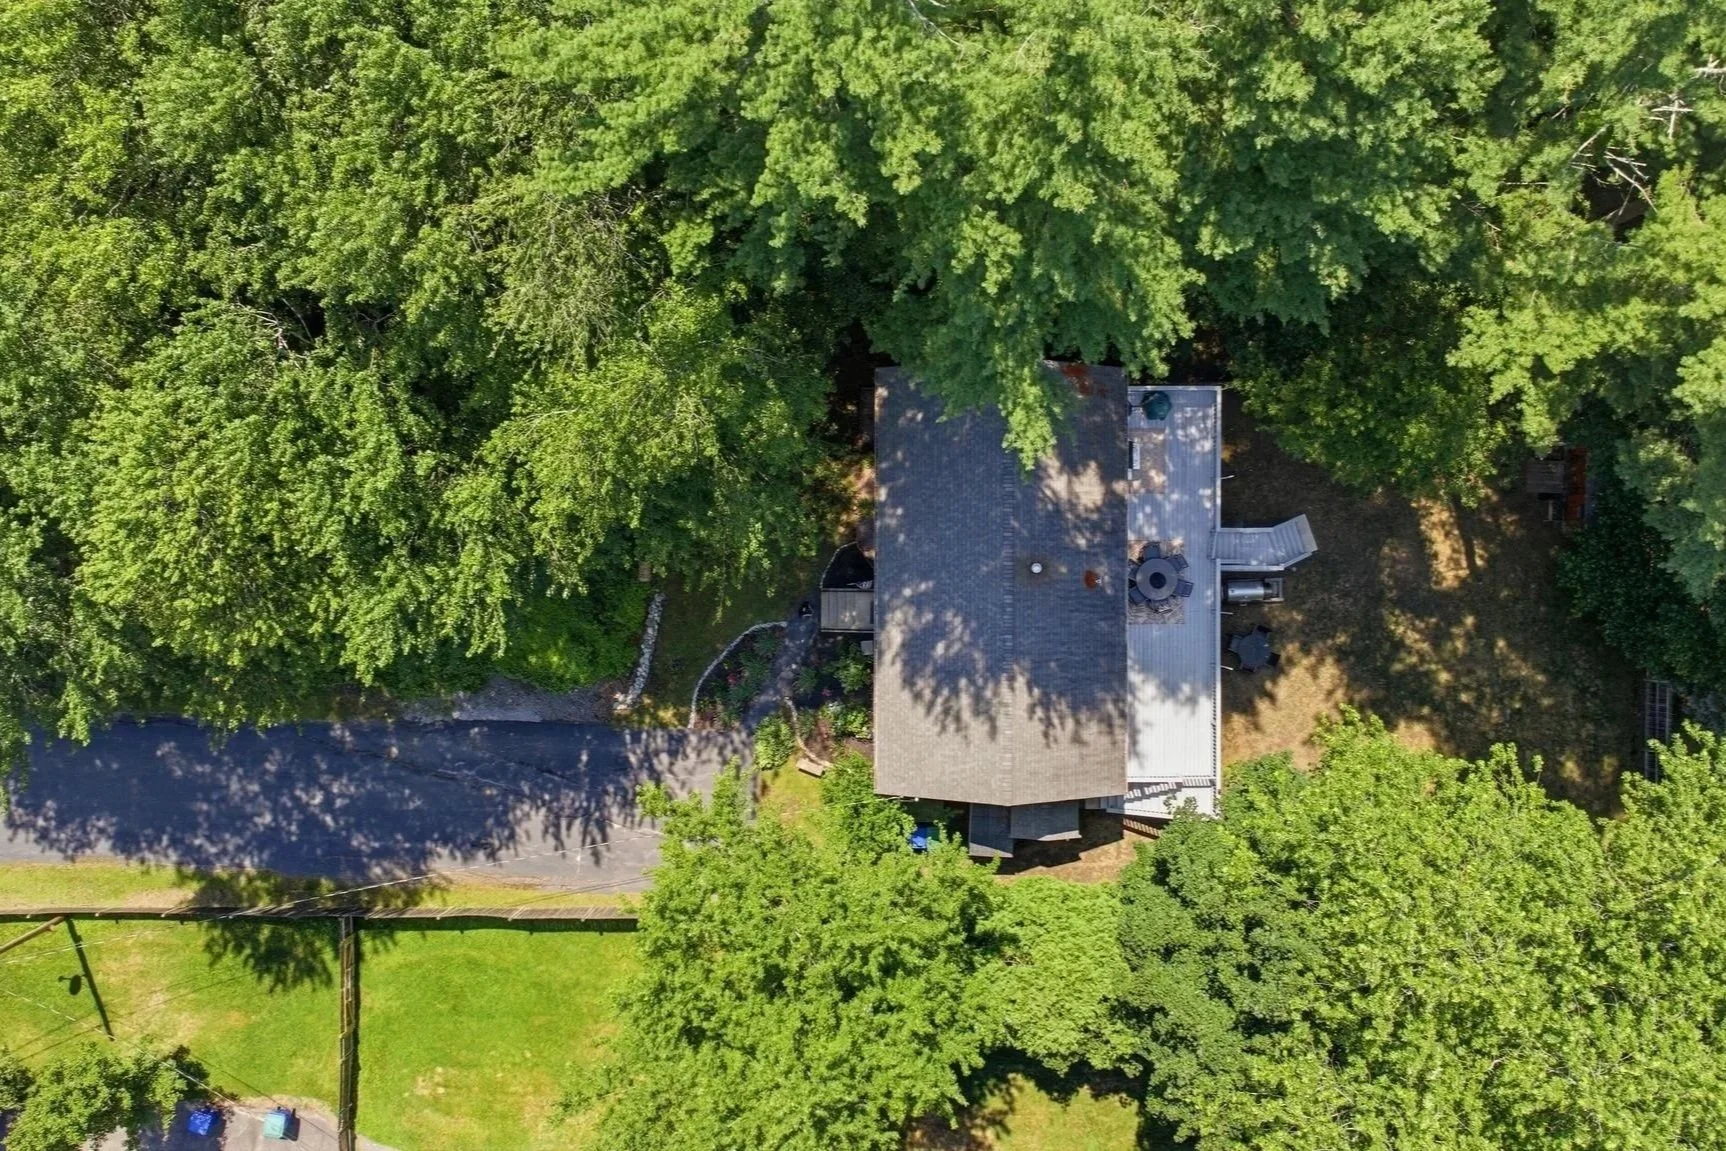
Lot & Grounds
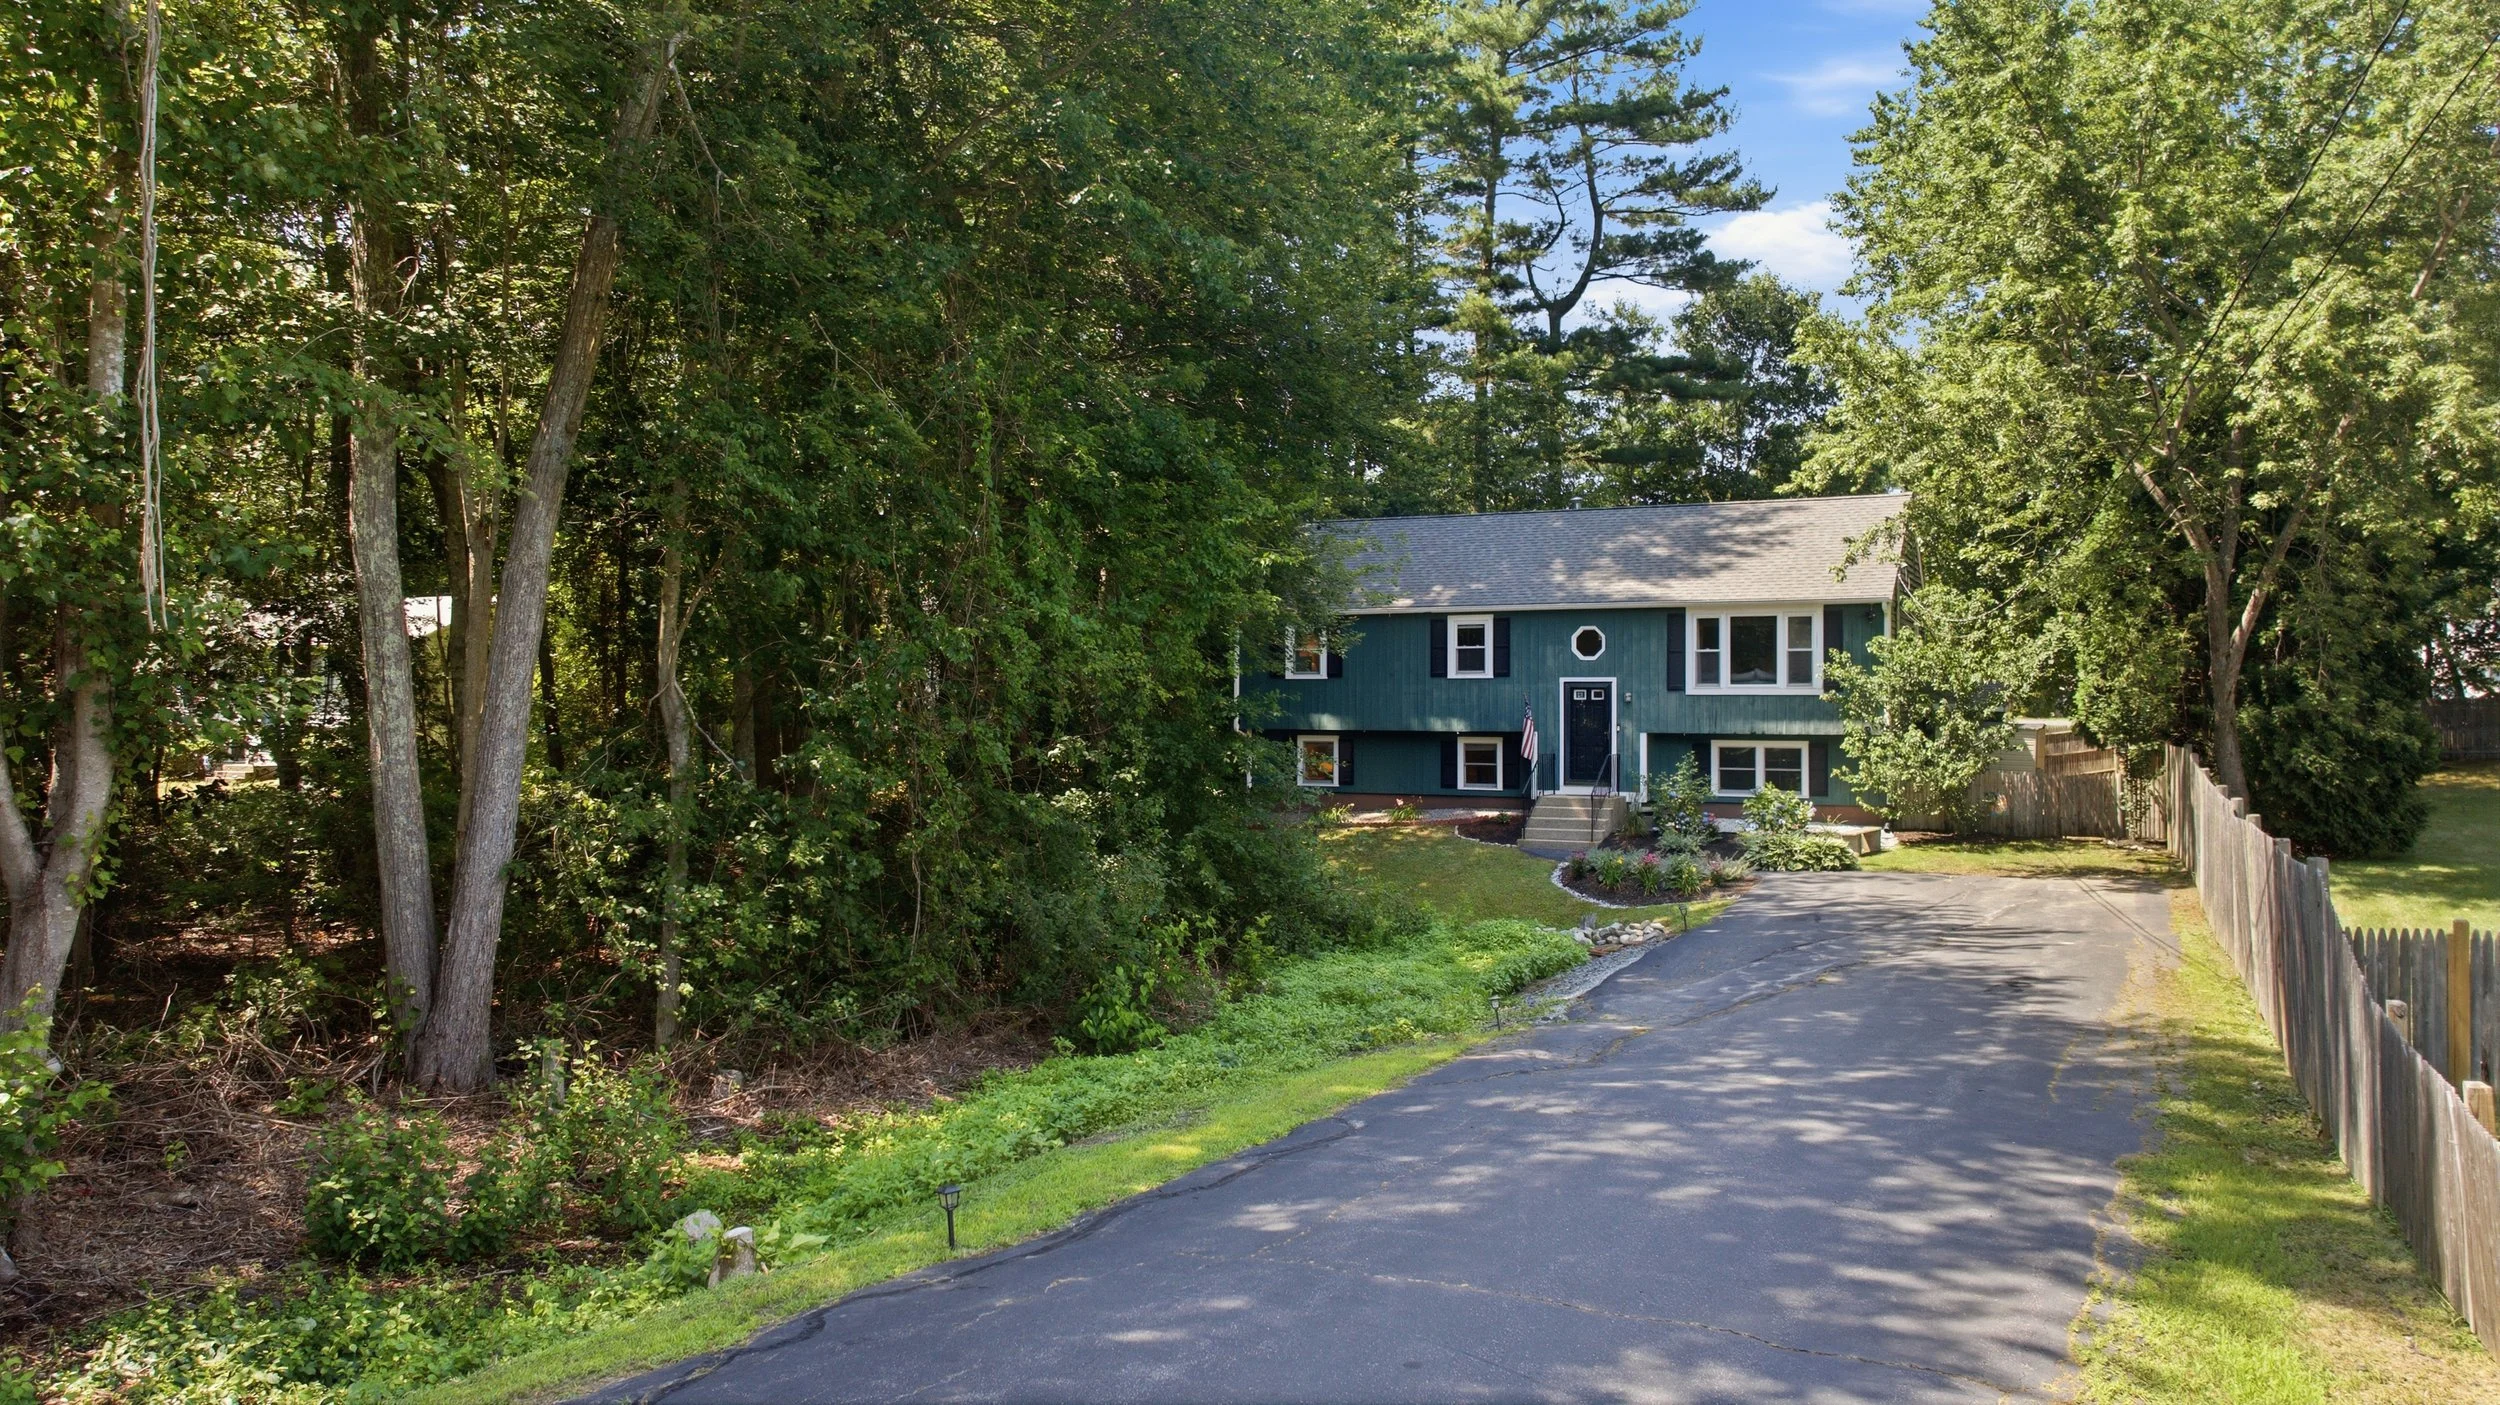
The home sits back from the road on a 0.53-acre lot. Woodlands provide a serene privacy buffer with a cleared, level, fenced-in backyard. The paved driveway accommodates off-street parking for 8+ vehicles. The property is located on a publicly maintained paved road and is zoned R2.
Systems
A forced-air oil furnace heats the home, with central AC throughout. It has 200-amp electrical service, a generator hookup, and an electric water heater (2022). Appliances include an electric range, dishwasher, disposal, refrigerator, washer & electric dryer.
Floorplans
Photos
Location, Location, Location
Located in a quiet neighborhood conveniently close to schools, parks, shopping, restaurants, and local amenities - Just minutes from Rt 3 and the commuter rail, only .02 miles up the road from Esten Early Childhood Center.
Open House Schedule
Thurday, August 20th, 5-6:30pm
Saturday, August 22nd, 10:30-12pm
Sunday, August 23rd, 12-1:30pm
Private Showings by Appointment
LOOKING FOR MORE?
Schedule a showing or request more information.